RARE FINANCING OPPORTUNITY! ASSUMABLE VA LOAN with an incredible 2.25% interest rate! (available to qualified buyers, NOT LIMITED TO VETERANS). Contact listing agent for details.
Beautifully Remodeled Single-Story in the Sought-After Community of Canyon Crest! This 3-bedroom plus office home offers an open, airy floor plan with stunning updates, a sparkling saltwater pool and spa, and no HOA! Enter through a custom front door into a welcoming foyer with gorgeous porcelain tile. The oversized chef’s kitchen features a newer gas range, double oven, large island with seating, and a custom built-in wine cooler. The primary suite offers new sliding doors, sliding shutters, a built-in desk, and custom built-ins. For privacy, two additional bedrooms are located on the opposite side of the home, connected by a convenient Jack-and-Jill bathroom. The dedicated office provides a quiet space for work or study. Outside, enjoy a refreshing saltwater pebble tec pool and spa, built-in BBQ with lighting, and cool decking for warm summer days. A new front yard gate, turf with fresh landscaping, and a Vivint alarm system add to the appeal. Perfectly located within walking distance to Palm Desert High School, Palm Desert Charter Middle School, and Sacred Heart, and just minutes to El Paseo, The Shops at Palm Desert, and top dining, this turnkey home blends comfort, style, and convenience in one of Palm Desert’s most desirable neighborhoods.
Sold for $795,000
Listed by: Hive Realty • Sabra Marshall • Contact: 949-328-7205
Bought with: eXp Realty Of Southern California Inc
$795,000
43440 Amaryllis Way, Palm Desert, CA 92260
3beds
2,599sqft
Single Family Residence
Built in 2001
8,712 Square Feet Lot
$805,100 Zestimate®
$306/sqft
$5,420 Estimated rent
Home value
$805,100
$733,000 - $886,000
$5,420/mo
Zestimate® history
Owner options
List your home for rent
$5,420/mo
Rent Zestimate®
Find your next renter with Zillow Rental Manager. Plus, with online applications, you can quickly screen prospective tenants – for free.
$5,420/mo
Rent Zestimate®
Refinance and save
$5,138/mo
Est. payment
Refinancing to a lower rate could help reduce your monthly payments and save thousands over the life of the loan.
$5,138/mo
Est. payment
Explore your selling options
Work with a Zillow partner agent
Leverage their expertise and Zillow's premium Showcase listings to get your home seen by more buyers.
Get startedList with your own agent
Get your home in front of millions of buyers by listing it on Zillow.
Learn how to do itSell it yourself
Take full control of how buyers see your home on Zillow by listing For Sale by Owner (FSBO).
List your homeWhat's special
Dedicated officeJack-and-jill bathroomPorcelain tilePrimary suiteCustom built-insCustom built-in wine coolerBuilt-in desk
Zillow last checked:
Listing updated:
Listed by:
Sabra Marshall DRE #01873005 949-463-8597,
Hive Realty
Bought with:
Bryan Talley, DRE #02180037
eXp Realty Of Southern California Inc
Source: CRMLS,MLS#: OC25180940 Originating MLS: California Regional MLS
Originating MLS: California Regional MLSFacts & features
Interior
Bedrooms & bathrooms
- Bedrooms: 3
- Bathrooms: 3
- Full bathrooms: 2
- 1/2 bathrooms: 1
- Main level bathrooms: 3
- Main level bedrooms: 2
Rooms
- Room types: Bedroom, Den, Entry/Foyer, Foyer, Kitchen, Laundry, Living Room, Primary Bathroom, Primary Bedroom, Other, Pantry
Primary bedroom
- Features: Main Level Primary
Bedroom
- Features: All Bedrooms Down
Bedroom
- Features: Bedroom on Main Level
Bathroom
- Features: Bathtub, Closet, Dual Sinks, Enclosed Toilet, Full Bath on Main Level, Linen Closet, Remodeled, Soaking Tub, Separate Shower, Walk-In Shower
Heating
- Forced Air
Cooling
- Central Air
Appliances
- Included: 6 Burner Stove, Built-In Range, Dishwasher, Gas Cooktop, Gas Oven, Gas Range, Gas Water Heater, Microwave, Water Heater
- Laundry: Washer Hookup, Gas Dryer Hookup, Inside, Laundry Room
Features
- Built-in Features, Ceiling Fan(s), Open Floorplan, Pantry, Recessed Lighting, Track Lighting, Unfurnished, Bar, Wired for Sound, All Bedrooms Down, Bedroom on Main Level, Entrance Foyer, Main Level Primary, Primary Suite, Walk-In Pantry, Walk-In Closet(s)
- Windows: Double Pane Windows, ENERGY STAR Qualified Windows, Plantation Shutters, Screens, Shutters
- Has fireplace: Yes
- Fireplace features: Family Room, Gas
- Common walls with other units/homes: No Common Walls
Interior area
- Total interior livable area: 2,599 sqft
Property
Parking
- Total spaces: 2
- Parking features: Direct Access, Door-Single, Driveway, Driveway Up Slope From Street, Garage Faces Front, Garage, Paved
- Attached garage spaces: 2
Features
- Levels: One
- Stories: 1
- Entry location: Ground
- Patio & porch: Covered, Open, Patio, Wrap Around
- Has private pool: Yes
- Pool features: In Ground, Private, Salt Water
- Has spa: Yes
- Spa features: In Ground, Private
- Fencing: Good Condition,Stucco Wall
- Has view: Yes
- View description: Desert, Mountain(s)
Lot
- Size: 8,712 Square Feet
- Features: Back Yard, Desert Front, Drip Irrigation/Bubblers, Front Yard, Landscaped, Sprinklers Timer, Sprinkler System, Street Level, Yard
Details
- Parcel number: 624351003
- Special conditions: Standard
Construction
Type & style
- Home type: SingleFamily
- Property subtype: Single Family Residence
Materials
- Foundation: Slab
Condition
- Updated/Remodeled,Turnkey
- New construction: No
- Year built: 2001
Utilities & green energy
- Sewer: Public Sewer
- Water: Public
- Utilities for property: Electricity Connected, Natural Gas Connected, Phone Available, Sewer Connected, Water Connected
Community & HOA
Community
- Features: Curbs, Golf, Mountainous, Street Lights, Suburban, Sidewalks
- Security: Security System, Carbon Monoxide Detector(s), Smoke Detector(s)
- Subdivision: Canyon Crest (32232)
Location
- Region: Palm Desert
Financial & listing details
- Price per square foot: $306/sqft
- Tax assessed value: $528,805
- Annual tax amount: $7,292
- Date on market: 8/13/2025
- Cumulative days on market: 27 days
- Listing terms: Cash,Cash to New Loan,Conventional,FHA,Submit,VA Loan
- Road surface type: Paved
Price history
| Date | Event | Price |
|---|---|---|
| 10/23/2025 | Sold | $795,000-0.6%$306/sqft |
Source:  CRMLS #OC25180940 Report a problem CRMLS #OC25180940 Report a problem | ||
| 9/12/2025 | Pending sale | $799,402$308/sqft |
Source: CRMLS #OC25180940 Report a problem | ||
| 9/4/2025 | Price change | $799,402-3%$308/sqft |
Source: CRMLS #OC25180940 Report a problem | ||
| 9/2/2025 | Listed for sale | $824,402+87.4%$317/sqft |
Source: CRMLS #OC25180940 Report a problem | ||
| 11/19/2014 | Sold | $440,000-3.3%$169/sqft |
Source:  CDAR/ Desert Area MLS #214029797 Report a problem CDAR/ Desert Area MLS #214029797 Report a problem | ||
| 8/7/2014 | Listed for sale | $455,000-2.2%$175/sqft |
Source: HK Lane Real Estate #214029797_DAMLS Report a problem | ||
| 11/29/2006 | Sold | $465,000+72.2%$179/sqft |
Source: Public Record Report a problem | ||
| 9/20/2001 | Sold | $270,000$104/sqft |
Source: Public Record Report a problem | ||
Public tax history
| Year | Property taxes | Tax assessment |
|---|---|---|
| 2025 | $7,292 +2.6% | $528,805 +2% |
| 2024 | $7,110 +2.7% | $518,437 +2% |
| 2023 | $6,925 +3.1% | $508,272 +2% |
| 2022 | $6,719 +2.2% | $498,307 +2% |
| 2021 | $6,576 +1.8% | $488,537 +1% |
| 2020 | $6,459 +1.9% | $483,528 +2% |
| 2019 | $6,340 +1.8% | $474,048 +2% |
| 2018 | $6,228 +2.2% | $464,754 +2% |
| 2017 | $6,095 | $455,642 +2% |
| 2016 | $6,095 +1.6% | $446,709 +1.5% |
| 2015 | $5,999 -2.6% | $440,000 -3.9% |
| 2014 | $6,159 | $458,000 +3.4% |
| 2013 | -- | $443,000 +53.8% |
| 2012 | -- | $288,000 -6.5% |
| 2011 | -- | $308,000 -21.2% |
| 2010 | -- | $391,000 -3.2% |
| 2009 | -- | $404,000 -14.8% |
| 2008 | -- | $474,300 +2% |
| 2007 | -- | $465,000 +59.3% |
| 2006 | -- | $291,873 +2% |
| 2005 | -- | $286,151 +3.9% |
| 2003 | -- | $275,400 +2% |
| 2002 | -- | $270,000 +87.5% |
| 2001 | $1,736 +552.1% | $144,000 +866.4% |
| 2000 | $266 | $14,900 |
Find assessor info on the county website
Neighborhood: 92260
Nearby homes
- $759,0004 bd4 ba2.1k sqft43412 Amaryllis Way, Palm Desert, CA 92260Sold

- $618,3003 bd3 ba2k sqft43468 Amaryllis Way, Palm Desert, CA 92260Off Market
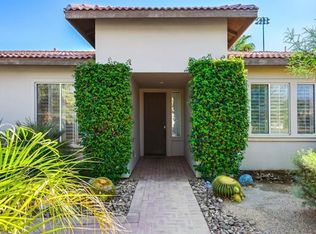
- $621,8003 bd3 ba2.5k sqft74649 Waterlily Cir, Palm Desert, CA 92260Off Market
- $717,7003 bd-- ba2.5k sqft43384 Amaryllis Way, Palm Desert, CA 92260Off Market
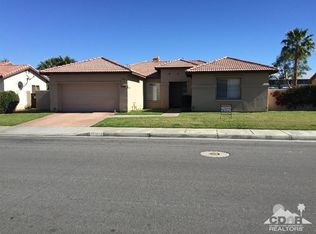
- $701,7003 bd2 ba2.5k sqft43496 Amaryllis Way, Palm Desert, CA 92260Off Market
- $682,8003 bd2 ba2.5k sqft74628 Waterlily Cir, Palm Desert, CA 92260Off Market
- $600,0003 bd3 ba2.5k sqft74630 Moss Rose Dr, Palm Desert, CA 92260Sold
- $555,6001 bd1 ba250 sqft74637 Waterlily Cir, Palm Desert, CA 92260Off Market
Nearby schools
GreatSchools rating
- 7/10Abraham Lincoln Elementary SchoolGrades: K-5Distance: 0.7 mi
- 2/10Colonel Mitchell Paige Middle SchoolGrades: 6-8Distance: 3.4 mi
- 9/10Palm Desert High SchoolGrades: 9-12Distance: 0.2 mi
Schools provided by the listing agent
- Elementary: Abraham Lincoln
- Middle: Colonel Mitchell
- High: Palm Desert
Source: CRMLS. This data may not be complete. We recommend contacting the local school district to confirm school assignments for this home.
Get a cash offer in 3 minutes
Find out how much your home could sell for in as little as 3 minutes with a no-obligation cash offer.
Estimated market value
$805,100
Get a cash offer in 3 minutes
Find out how much your home could sell for in as little as 3 minutes with a no-obligation cash offer.
Estimated market value
$805,100
- California
- Riverside County
- Palm Desert
- 92260
- 43440 Amaryllis Way
Nearby cities
Nearby neighborhoods
Nearby zip codes
Other Palm Desert Topics
