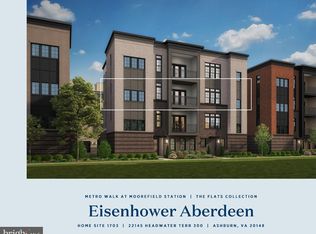
Metro Walk - The Flats! Move In Ready Home! This highly desired Eisenhower plan, located in our Model Building is now Available! Light and Bright! This beautiful Flat shows white cabinets and beautiful white with grey veining quartz countertops in the spacious kitchen! Offering 3 bedrooms, 2 ½ baths, a private office, and 2,232 square-feet all on one level. Take the semi-private elevator which opens to your private foyer and step into penthouse style living. This stunning home features a private, 2-car garage, 10’ ceilings, and an open concept floorplan anyone is sure to fall in love with. The primary suite will blow you away, with a cozy sitting area, 2 walk-in closets, and a luxurious primary bathroom. Conveniently located within walking distance to the new Ashburn Metro station! Amenities include a future clubhouse housing a fitness center, yoga studio, and pool, walking trails and community parks. Call today to schedule an appointment!
Sold for $821,950
$821,950
43447 Springside Ter #300, Ashburn, VA 20148
3beds
2,232sqft
Condominium
Built in 2024
-- sqft lot
$774,800 Zestimate®
$368/sqft
$3,610 Estimated rent
Home value
$774,800
$721,000 - $829,000
$3,610/mo
Zestimate® history
Owner options
List your home for rent
$3,610/mo
Rent Zestimate®
Find your next renter with Zillow Rental Manager. Plus, with online applications, you can quickly screen prospective tenants – for free.
$3,610/mo
Rent Zestimate®
Refinance and save
$5,099/mo
Est. payment
Refinancing to a lower rate could help reduce your monthly payments and save thousands over the life of the loan.
$5,099/mo
Est. payment
Explore your selling options
Work with a Zillow partner agent
Leverage their expertise and Zillow's premium Showcase listings to get your home seen by more buyers.
Get startedList with your own agent
Get your home in front of millions of buyers by listing it on Zillow.
Learn how to do itSell it yourself
Take full control of how buyers see your home on Zillow by listing For Sale by Owner (FSBO).
List your homeWhat's special
Walking trailsOpen concept floorplanYoga studioSpacious kitchenWhite cabinetsPrivate officeBeautiful white
Zillow last checked:
Listing updated:
Listed by:
Carla Brown 703-623-3462,
Toll Brothers Real Estate Inc.
Bought with:
Laraine S Hombach, 0225023588
RE/MAX Distinctive Real Estate, Inc.
Source: Bright MLS,MLS#: VALO2050520
Facts & features
Interior
Bedrooms & bathrooms
- Bedrooms: 3
- Bathrooms: 3
- Full bathrooms: 2
- 1/2 bathrooms: 1
- Main level bathrooms: 3
- Main level bedrooms: 3
Rooms
- Room types: Dining Room, Primary Bedroom, Sitting Room, Bedroom 2, Bedroom 3, Kitchen, Family Room, Foyer
Heating
- Programmable Thermostat, Natural Gas
Cooling
- Programmable Thermostat, Electric
Appliances
- Included: Cooktop, Dishwasher, Disposal, Dryer, Microwave, Oven, Range Hood, Refrigerator, Washer, Gas Water Heater
- Laundry: Dryer In Unit, Washer In Unit, In Unit
Features
- Walk-In Closet(s), Recessed Lighting, Family Room Off Kitchen, Crown Molding, Kitchen Island, Dining Area, Pantry, Elevator, Open Floorplan, 9'+ Ceilings
- Flooring: Hardwood, Carpet, Ceramic Tile
- Has basement: No
- Has fireplace: No
Interior area
- Total structure area: 2,232
- Total interior livable area: 2,232 sqft
- Finished area above ground: 2,232
Property
Parking
- Total spaces: 2
- Parking features: Garage Faces Rear, Attached
- Attached garage spaces: 2
Accessibility
- Accessibility features: Accessible Elevator Installed, Accessible Entrance
Features
- Levels: One
- Stories: 1
- Exterior features: Balcony
- Pool features: Community
Details
- Additional structures: Above Grade
- Parcel number: NO TAX RECORD
- Zoning: N/A
- Special conditions: Standard
- Other equipment: Intercom
Construction
Type & style
- Home type: Condo
- Architectural style: Contemporary
- Property subtype: Condominium
- Attached to another structure: Yes
Materials
- Spray Foam Insulation, Low VOC Products/Finishes
- Foundation: Slab
- Roof: Composition
Condition
- Excellent
- New construction: Yes
- Year built: 2024
Details
- Builder model: Eisenhower Aberdeen
- Builder name: Toll Brothers
Utilities & green energy
- Sewer: Public Sewer
- Water: Public
- Utilities for property: Underground Utilities
Community & HOA
Community
- Security: Carbon Monoxide Detector(s), Main Entrance Lock, Smoke Detector(s), Fire Sprinkler System
- Condo and coop fee: $241 monthly
- Subdivision: Metro Walk At Moorefield Station
HOA
- Has HOA: Yes
- Amenities included: Fitness Center, Tot Lots/Playground, Community Center, Pool, Clubhouse, Elevator(s), Common Grounds
- Services included: Lawn Care Rear, Lawn Care Side, Lawn Care Front, Snow Removal, Pool(s), Recreation Facility, Trash, Maintenance Structure, Insurance
- HOA fee: $114 monthly
Location
- Region: Ashburn
Financial & listing details
- Price per square foot: $368/sqft
- Date on market: 5/23/2023
- Listing agreement: Exclusive Right To Sell
- Ownership: Condominium
Price history
| Date | Event | Price |
|---|---|---|
| 8/30/2023 | Sold | $821,950$368/sqft |
Source:  Bright MLS #VALO2050520 Report a problem Bright MLS #VALO2050520 Report a problem | ||
| 7/11/2023 | Pending sale | $821,950$368/sqft |
Source: Bright MLS #VALO2050520 Report a problem | ||
| 6/22/2023 | Price change | $821,950-1.8%$368/sqft |
Source: Bright MLS #VALO2050520 Report a problem | ||
| 5/23/2023 | Listed for sale | $836,950$375/sqft |
Source: Bright MLS #VALO2050520 Report a problem | ||
Public tax history
Tax history is unavailable.
Neighborhood: Moorefield
Nearby homes
- $923,0483 bd3 ba2.2k sqft22149 Headwater Ter #400, Ashburn, VA 20148Sold

- $858,9503 bd3 ba2.2k sqft22145 Springside Ter #300, Ashburn, VA 20148Sold
- $948,2004 bd5 ba2.9k sqft43445 Wilcox Ter, Ashburn, VA 20148Off Market
- $796,3003 bd2 ba2k sqft43475 Croson Ln, Ashburn, VA 20148Off Market

- $851,8004 bd4 ba2.7k sqft22149 Headwater Ter, Ashburn, VA 20148Off Market
- $549,9503 bd3 ba1.5k sqft22094 Midmoore Dr, Ashburn, VA 20148Sold
- $555,9503 bd3 ba1.5k sqft22102 Midmoore Dr, Ashburn, VA 20148Sold
- $771,6004 bd2 ba2k sqft22224 Philanthropic Dr, Ashburn, VA 20148Off Market
Nearby schools
GreatSchools rating
- 8/10Moorefield Station Elementary SchoolGrades: PK-5Distance: 0.5 mi
- 9/10Rock Ridge High SchoolGrades: PK-12Distance: 1.8 mi
- 8/10Stone Hill Middle SchoolGrades: 6-8Distance: 2.5 mi
Schools provided by the listing agent
- Elementary: Moorefield Station
- Middle: Stone Hill
- High: Rock Ridge
- District: Loudoun County Public Schools
Source: Bright MLS. This data may not be complete. We recommend contacting the local school district to confirm school assignments for this home.
Get a cash offer in 3 minutes
Find out how much your home could sell for in as little as 3 minutes with a no-obligation cash offer.
Estimated market value
$774,800
Get a cash offer in 3 minutes
Find out how much your home could sell for in as little as 3 minutes with a no-obligation cash offer.
Estimated market value
$774,800
- Virginia
- Loudoun County
- Ashburn
- 20148
- Moorefield
- 43447 Springside Ter Unit 300
Nearby cities
Nearby neighborhoods
Nearby zip codes
Other Ashburn Topics
