Skip main navigation
Sold for $799,900
  • $799,900

    43447 Sweet Brandy Ter, Ashburn, VA 20147

    4beds
    3,138sqft
    Townhouse
    Built in 2017
    2,614 Square Feet Lot
    $820,600 Zestimate®
    $255/sqft
    $4,021 Estimated rent

    Home value

    $820,600

    $780,000 - $862,000

    $4,021/mo

    Zestimate® history
    Loading
    Loading...

    Owner options

    List your home for rent

    $4,021/mo

    Rent Zestimate®

    Find your next renter with Zillow Rental Manager. Plus, with online applications, you can quickly screen prospective tenants – for free.

    Learn more

    $4,021/mo

    Rent Zestimate®

    Refinance and save

    $4,996/mo

    Est. payment

    Refinancing to a lower rate could help reduce your monthly payments and save thousands over the life of the loan.

    See today's rates

    $4,996/mo

    Est. payment

    Explore your selling options

    Work with a Zillow partner agent

    Leverage their expertise and Zillow's premium Showcase listings to get your home seen by more buyers.

    Get started

    List with your own agent

    Get your home in front of millions of buyers by listing it on Zillow.

    Learn how to do it

    Sell it yourself

    Take full control of how buyers see your home on Zillow by listing For Sale by Owner (FSBO).

    List your home

    What's special

    Home officeOpen-concept floor planCreative studioElegant outdoor diningRich hardwood floorsHigh-end appliancesSpacious trex deck
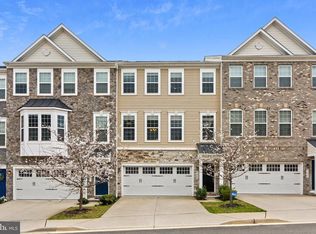
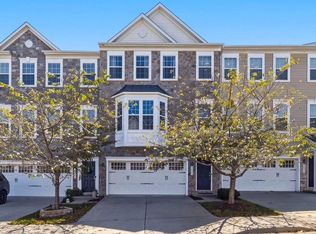
    Experience elevated living in this impeccably maintained residence, where timeless design meets modern comfort. The open-concept floor plan creates a seamless flow, highlighted by rich hardwood floors that extend throughout the main living spaces. At the heart of the home, a beautifully appointed kitchen boasts sleek cabinetry, high-end appliances, and expansive granite countertops—perfect for everything from gourmet meals to casual entertaining. With plenty of flexible space, including options ideal for a home office or creative studio, this residence adapts effortlessly to your lifestyle. Step outside to a spacious Trex deck, designed for elegant outdoor dining or peaceful evenings under the stars. Thoughtfully designed storage solutions and a generous two-car garage offer both practicality and style. Ideally located just minutes from the toll road, fine dining, and upscale shopping, this home blends luxury with everyday convenience. Schedule your private showing today and make this exceptional home your own.

    Zillow last checked:

    Listing updated:

    Listed by:

    Cathy Fulton 703-895-3798,

    United Real Estate Horizon

    Bought with:

    Karina Rojas Neuenschwander, 0225072941

    United Real Estate

    Source: Bright MLS,MLS#: VALO2097140MLS Logo

    Facts & features

    Interior

    Bedrooms & bathrooms
    • Bedrooms: 4
    • Bathrooms: 4
    • Full bathrooms: 3
    • 1/2 bathrooms: 1
    • Main level bathrooms: 1
    Rooms
    • Room types: Bathroom 1
    Bathroom 1
    • Level: Main
    Heating
    • Heat Pump, Electric
    Cooling
    • Central Air, Electric
    Appliances
    • Included: Electric Water Heater
    Features
    • Eat-in Kitchen, Kitchen Island, Walk-In Closet(s), Bathroom - Walk-In Shower, Soaking Tub, Ceiling Fan(s), Combination Kitchen/Dining, Dining Area, Family Room Off Kitchen, Open Floorplan, Pantry, Primary Bath(s), Recessed Lighting
    • Flooring: Carpet, Wood
    • Windows: Window Treatments
    • Basement: Walk-Out Access
    • Number of fireplaces: 1
    Interior area
    • Total structure area: 3,138
    • Total interior livable area: 3,138 sqft
    • Finished area above ground: 3,138
    • Finished area below ground: 0

    Property

    Parking
    • Total spaces: 4
    • Parking features: Storage, Basement, Garage Door Opener, Attached, Driveway, Parking Lot
    • Attached garage spaces: 2
    • Uncovered spaces: 2
    Accessibility
    • Accessibility features: None
    Features
    • Levels: Three
    • Stories: 3
    • Pool features: None
    Lot
    • Size: 2,614 Square Feet
    Details
    • Additional structures: Above Grade, Below Grade
    • Parcel number: 118194873000
    • Zoning: PDH4
    • Special conditions: Standard

    Construction

    Type & style
    • Home type: Townhouse
    • Architectural style: Other
    • Property subtype: Townhouse
    Materials
    • Masonry
    • Foundation: Slab
    Condition
    • New construction: No
    • Year built: 2017

    Utilities & green energy

    • Sewer: No Septic System
    • Water: Public

    Community & HOA

    Community
    • Subdivision: Ashburn Knolls
    HOA
    • Has HOA: Yes
    • HOA fee: $150 monthly
    Location
    • Region: Ashburn

    Financial & listing details

    • Price per square foot: $255/sqft
    • Tax assessed value: $784,020
    • Annual tax amount: $6,533
    • Date on market: 5/22/2025
    • Listing agreement: Exclusive Agency
    • Ownership: Fee Simple

    Price history

    DateEventPrice
    8/1/2025Sold$799,900$255/sqft
    Source: Bright MLS #VALO2097140 Report a problem
    6/26/2025Contingent$799,900$255/sqft
    Source: Bright MLS #VALO2097140 Report a problem
    6/15/2025Price change$799,900-5.9%$255/sqft
    Source: Bright MLS #VALO2097140 Report a problem
    5/22/2025Listed for sale$850,000+1.8%$271/sqft
    Source: Bright MLS #VALO2097140 Report a problem
    9/18/2024Listing removed$3,400$1/sqft
    Source: Bright MLS #VALO2077188 Report a problem
    8/30/2024Listing removed$834,999+59.2%$266/sqft
    Source: Bright MLS #VALO2077036 Report a problem
    8/30/2024Price change$3,400-6.8%$1/sqft
    Source: Bright MLS #VALO2077188 Report a problem
    8/2/2024Listed for rent$3,649-8.8%$1/sqft
    Source: Bright MLS #VALO2077188 Report a problem
    7/23/2024Listing removed--
    Source: Zillow Rentals Report a problem
    6/19/2024Listed for rent$3,999$1/sqft
    Source: Zillow Rentals Report a problem
    4/3/2017Sold$524,623$167/sqft
    Source: Public Record Report a problem

    Public tax history

    YearProperty taxesTax assessment
    2025$6,311 -3.4%$784,020 +3.8%
    2024$6,534 +4%$755,360 +5.2%
    2023$6,282 +2.2%$717,950 +4%
    2022$6,147 +4.1%$690,660 +14.6%
    2021$5,905 +1.1%$602,590 +6.8%
    2020$5,841 +0%$564,310 +4.9%
    2019$5,841 +1.4%$537,750 +1.3%
    2018$5,759 +2.9%$530,740 +3.4%
    2017$5,595 $513,390 +280.3%
    2016-- $135,000
    Find assessor info on the county website

    Neighborhood: 20147

    Nearby schools

    GreatSchools rating
    Schools provided by the listing agent
    • District: Loudoun County Public Schools

    Source: Bright MLS. This data may not be complete. We recommend contacting the local school district to confirm school assignments for this home.

    Get a cash offer in 3 minutes
    Find out how much your home could sell for in as little as 3 minutes with a no-obligation cash offer.
    Estimated market value
    $820,600
    Get a cash offer in 3 minutes
    Find out how much your home could sell for in as little as 3 minutes with a no-obligation cash offer.
    Estimated market value
    $820,600