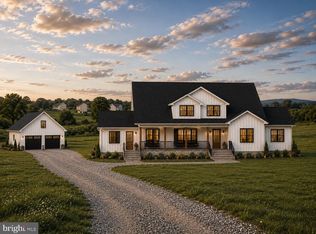
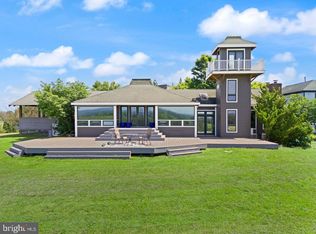
Every dream begins with an idea. A thought of what could be. A vision that grows into something larger. And occasionally, there is a place with enough character, enough space, and enough possibility to give that vision somewhere to take shape. Tucked into the countryside of Leesburg, a long gravel drive leads through a landscape that feels worlds away. Open acreage, mature trees and a quiet pond create an idyllic Virginia setting, while a collection of distinctive structures hints that this is anything but an ordinary country property. At its heart is a home that feels deeply connected to its surroundings. Thoughtfully designed and remarkably intimate, the residence celebrates the beauty and imperfection of natural materials. Wood and stone bring warmth throughout, exposed timbers draw the eye upward, and an impressive stone fireplace anchors the main living space. Yet some of its most memorable details are also its most personal—like the handcrafted staircase, its substantial treads fashioned from trees, turning something purely functional into an architectural feature. There is craftsmanship here without preciousness. Scale without formality. The home feels collected rather than manufactured, with details that invite you to look closer and spaces designed not simply to impress, but to be lived in. For all the acreage and openness beyond its walls, inside there is an unmistakable sense of intimacy—warm, inviting and entirely at ease with the landscape around it. Step outside, and the story begins to expand. The grounds unfold to reveal the barn, pond, and broad stretches of open land, creating a property that feels at once private and full of possibility. Each structure contributes something different, and together they create a setting that is difficult to neatly categorize. And then there is the rickhouse. Behind its doors, the scale changes entirely. The intimate character of the home gives way to a soaring, voluminous interior, currently lined with row upon row of aging barrels. It is unexpected, dramatic, and a fascinating reminder of the vision that has shaped this property. Dream Spirits saw possibility here and created a place in which to pursue it. But what is being offered is not the business. It is the place that made the vision possible. The home. The land. The barn. The rickhouse. A remarkable collection of spaces, each with its own character, brought together in one extraordinary setting and now ready for an entirely new chapter. What that chapter becomes is left to its next owner. Perhaps it remains an intimate country retreat. Perhaps the barn finds a new purpose. Perhaps the sheer scale of the rickhouse inspires an idea no one has considered before. A property like this doesn't need its next chapter prescribed for it. Its greatest luxury may simply be having the space, and the freedom to imagine one. Because the most compelling places aren't defined only by what they are today. They're defined by what they make possible. So, what’s your dream? The offering includes the residence, land, barn, rickhouse, and real property. Dream Spirits and its business operations are not being offered for sale. Barrels, inventory, distilling equipment, and other business-related personal property do not convey.
For sale
$1,800,000
43449 Lost Corner Rd, Leesburg, VA 20176
4beds
4,381sqft
Single Family Residence
Built in 2014
11.28 Acres Lot
$1,740,600 Zestimate®
$411/sqft
$-- HOA
What's special
Quiet pondThoughtfully designedOpen acreageMature treesDistinctive structures
- 1 day
- 371
- 37
Zillow last checked:
Listing updated:
Listed by:
Alexandra Ross 240-404-7787,
RE/MAX Realty Services (240) 403-0400,
Listing Team: Ross|residential, Co-Listing Team: Ross|residential,Co-Listing Agent: Joshua D Ross 240-404-7787,
RE/MAX Realty Services
Source: Bright MLS,MLS#: VALO2136650
Facts & features
Interior
Bedrooms & bathrooms
- Bedrooms: 4
- Bathrooms: 5
- Full bathrooms: 4
- 1/2 bathrooms: 1
- Main level bathrooms: 2
- Main level bedrooms: 2
Rooms
- Room types: Living Room, Dining Room, Primary Bedroom, Bedroom 2, Bedroom 3, Bedroom 4, Kitchen, Great Room, Laundry, Other, Recreation Room, Storage Room, Bathroom 2, Bonus Room, Primary Bathroom, Full Bath, Half Bath
Primary bedroom
- Level: Main
Bedroom 2
- Level: Main
Bedroom 3
- Level: Upper
Bedroom 4
- Level: Upper
Primary bathroom
- Level: Main
Bathroom 2
- Level: Upper
Bonus room
- Level: Lower
Dining room
- Level: Main
Other
- Level: Upper
Other
- Level: Lower
Great room
- Level: Main
Half bath
- Level: Main
Kitchen
- Level: Main
Laundry
- Level: Main
Living room
- Level: Upper
Other
- Level: Lower
Recreation room
- Level: Lower
Storage room
- Level: Lower
Heating
- Forced Air, Propane
Cooling
- Central Air, Electric
Appliances
- Included: Microwave, Dryer, Washer, Dishwasher, Disposal, Refrigerator, Stainless Steel Appliance(s), Oven/Range - Gas, Exhaust Fan, Range Hood, Water Heater, Water Treat System, Instant Hot Water
- Laundry: Has Laundry, Main Level, Laundry Room
Features
- Ceiling Fan(s), Exposed Beams, Family Room Off Kitchen, Open Floorplan, Kitchen - Gourmet, Kitchen Island, Recessed Lighting, Upgraded Countertops, Soaking Tub, Bathroom - Walk-In Shower, Bathroom - Tub Shower, Breakfast Area, Entry Level Bedroom, Pantry, Primary Bath(s), Spiral Staircase, Walk-In Closet(s), 9'+ Ceilings, Cathedral Ceiling(s), High Ceilings
- Flooring: Ceramic Tile, Hardwood, Wood
- Windows: Window Treatments
- Basement: Connecting Stairway,Partial,Finished,Heated,Interior Entry,Rear Entrance,Walk-Out Access
- Number of fireplaces: 2
- Fireplace features: Wood Burning
Interior area
- Total structure area: 4,381
- Total interior livable area: 4,381 sqft
- Finished area above ground: 2,912
- Finished area below ground: 1,469
Property
Parking
- Total spaces: 22
- Parking features: Oversized, Storage, Covered, Gravel, Lighted, Driveway, Detached
- Garage spaces: 2
- Uncovered spaces: 20
Accessibility
- Accessibility features: None
Features
- Levels: Three
- Stories: 3
- Patio & porch: Patio, Porch, Wrap Around
- Exterior features: Extensive Hardscape, Lighting, Flood Lights, Rain Gutters, Play Area
- Pool features: None
- Spa features: Bath
- Fencing: Wood
- Has view: Yes
- View description: Panoramic, Scenic Vista, Trees/Woods, Other
- Waterfront features: Pond
Lot
- Size: 11.28 Acres
- Features: Backs to Trees, Cleared, Front Yard, Landscaped, Level, Wooded, Pond, Private, Rear Yard, Secluded, SideYard(s), Rural
Details
- Additional structures: Above Grade, Below Grade
- Parcel number: 102198699000
- Zoning: AR1
- Special conditions: Standard
Construction
Type & style
- Home type: SingleFamily
- Architectural style: Cabin/Lodge
- Property subtype: Single Family Residence
Materials
- Log, Stone
- Foundation: Concrete Perimeter
- Roof: Metal
Condition
- Excellent
- New construction: No
- Year built: 2014
Utilities & green energy
- Sewer: On Site Septic
- Water: Private
Community & HOA
Community
- Security: Carbon Monoxide Detector(s), Exterior Cameras, Smoke Detector(s)
- Subdivision: None Available
HOA
- Has HOA: No
Location
- Region: Leesburg
Financial & listing details
- Price per square foot: $411/sqft
- Tax assessed value: $1,935,990
- Annual tax amount: $15,584
- Date on market: 9/16/2026
- Listing agreement: Exclusive Right To Sell
- Listing terms: Cash,Conventional
- Inclusions: See Addendum For Full List
- Exclusions: See Addendum For Full List
- Ownership: Fee Simple
Estimated market value
$1,740,600
$1.65M - $1.83M
$4,956/mo
Price history
| Date | Event | Price |
|---|---|---|
| 9/16/2026 | Listed for sale | $1,800,000+20%$411/sqft |
Source:  Bright MLS #VALO2136650 Report a problem Bright MLS #VALO2136650 Report a problem | ||
| 4/12/2024 | Sold | $1,500,000-11.7%$342/sqft |
Source: Bright MLS #VALO2043608 Report a problem | ||
| 4/3/2024 | Pending sale | $1,699,000$388/sqft |
Source: Bright MLS #VALO2043608 Report a problem | ||
| 9/6/2023 | Price change | $1,699,000-5.3%$388/sqft |
Source: Bright MLS #VALO2043608 Report a problem | ||
| 5/19/2023 | Price change | $1,795,000-3%$410/sqft |
Source: Bright MLS #VALO2043608 Report a problem | ||
| 3/9/2023 | Listed for sale | $1,850,000-7.5%$422/sqft |
Source: Bright MLS #VALO2043608 Report a problem | ||
| 11/29/2022 | Listing removed | $2,000,000$457/sqft |
Source: Bright MLS #VALO2025922 Report a problem | ||
| 9/20/2022 | Price change | $2,000,000-9.1%$457/sqft |
Source: Bright MLS #VALO2025922 Report a problem | ||
| 5/3/2022 | Listed for sale | $2,200,000+272.9%$502/sqft |
Source: Bright MLS #VALO2025922 Report a problem | ||
| 1/18/2013 | Listing removed | $589,900$135/sqft |
Source: REO Real Estate #LO7969413 Report a problem | ||
| 12/8/2012 | Pending sale | $589,900$135/sqft |
Source: REO Real Estate #LO7969413 Report a problem | ||
| 11/28/2012 | Listed for sale | $589,900+252.2%$135/sqft |
Source: REO Real Estate #LO7969413 Report a problem | ||
| 12/14/2011 | Sold | $167,500$38/sqft |
Source: Public Record Report a problem | ||
Public tax history
| Year | Property taxes | Tax assessment |
|---|---|---|
| 2026 | $15,585 +28.9% | $1,935,990 +28.9% |
| 2025 | $12,091 -2% | $1,502,000 +5.3% |
| 2024 | $12,340 +0.1% | $1,426,560 +1.3% |
| 2023 | $12,321 +55.6% | $1,408,170 +58.3% |
| 2022 | $7,918 +2.7% | $889,610 +13.1% |
| 2021 | $7,709 -4.5% | $786,610 +0.9% |
| 2020 | $8,068 +3.9% | $779,530 +4.9% |
| 2019 | $7,764 +1.1% | $742,970 +5% |
| 2018 | $7,680 -1.2% | $707,820 +2.5% |
| 2017 | $7,770 -4.2% | $690,690 +3.2% |
| 2016 | $8,115 | $669,440 +36.5% |
| 2015 | $8,115 +213% | $490,460 |
| 2014 | $2,593 | -- |
Find assessor info on the county website
Monthly payment
Est. payment
Payment breakdown
Explore the cost of this home by adjusting the details. Changes won't be saved.Climate risks
Neighborhood: 20176
Nearby schools
Schools provided by the listing agent
- Elementary: Lucketts
- Middle: Smart's Mill
- High: Tuscarora
- District: Loudoun County Public Schools
Source: Bright MLS. This data may not be complete. We recommend contacting the local school district to confirm school assignments for this home.
Similar homes
- $2,392,2004 bd6 ba4.6k sqft0 New Valley Church Rd, Leesburg, VA 20176New Construction
 MLS ID #VALO2136346, Lou Casciano, Real Broker, LLC. Bright MLS
 - $2,000,0003 bd3 ba4.2k sqft15192 Harrison Hill Ln, Leesburg, VA 20176For Sale
 MLS ID #VALO2135028, Andres Serafini, Realty of America LLC. Bright MLS
 - $2,000,0004 bd2 ba2.5k sqft43086 Lucketts Rd, Leesburg, VA 20176For Sale
 MLS ID #VALO2134274, Kanwar Sodhi, Keller Williams Realty. Bright MLS
 - $2,300,0004 bd4 ba3.9k sqft14046 Karcich Oaks Ct, Leesburg, VA 20176For Sale
 MLS ID #VALO2127678, Nancy Yahner, Keller Williams Realty. Bright MLS
 - $1,695,0005 bd4 ba4.5k sqftNone Available, Paeonian Springs, VA 20129For SaleMLS ID #VALO2136004, Kerrie Jenkins, Corcoran McEnearney. Bright MLS
- $1,149,9954 bd5 ba4.7k sqft14133 Swimming Pen Pl, Leesburg, VA 20176New ConstructionMLS ID #VALO2124194, Carla Brown, Toll Brothers Real Estate Inc.. Bright MLS
- $1,498,0004 bd4 ba4.5k sqft5754 Tuscarora Rd, Tuscarora, MD 21790For SaleMLS ID #MDFR2089120, Timothy O'Boyle, Mackintosh, Inc.. Bright MLS
- $1,209,9955 bd5 ba4k sqft14144 Karcich Oaks Ct, Leesburg, VA 20176New ConstructionMLS ID #VALO2132584, Carla Brown, Toll Brothers Real Estate Inc.. Bright MLS
- $1,675,0004 bd5 ba4.5k sqft1191 Buckeystown Pike, Adamstown, MD 21710For SaleMLS ID #MDFR2087034, Audrey Bullock, Cummings & Co. Realtors. Bright MLS
- $1,290,0004 bd3 ba3k sqft13049 Loyalty Rd, Leesburg, VA 20176For SaleMLS ID #VALO2136320, Sharon Buchanan, RE/MAX Executives. Bright MLS
- $1,397,0005 bd7 ba5.6k sqft14182 Swimming Pen Pl, Leesburg, VA 20176New ConstructionBright MLS
- $939,0004 bd3 ba2.9k sqft43118 Evans Pond Rd, Leesburg, VA 20176For SaleMLS ID #VALO2117008, Berta Vasquez, Samson Properties. Bright MLS
- $1,349,9004 bd3 ba3.4k sqft17133 Clarksridge Rd, Leesburg, VA 20176For SaleMLS ID #VALO2134472, Matt Elliott, Real Broker, LLC. Bright MLS
- $1,844,9004 bd5 ba5.2k sqft330 Runner Stone Ct NW, Leesburg, VA 20176New ConstructionMLS ID #VALO2130958, Julie Zelaska, Urban Pace Polaris, Inc.. Bright MLS
- $2,500,0003 bd3 ba3.5k sqft43470 Evans Pond Rd, Leesburg, VA 20176For SaleMLS ID #VALO2116042, Janeen Marconi, Hunt Country Sotheby's International Realty. Bright MLS
- $1,764,9004 bd5 ba4.9k sqft318 Runner Stone Ct NW, Leesburg, VA 20176New ConstructionMLS ID #VALO2128322, Julie Zelaska, Urban Pace Polaris, Inc.. Bright MLS
- $1,200,0004 bd3 ba2.9k sqft18444 Camelback Ter, Leesburg, VA 20176For SaleMLS ID #VALO2136772, Hasan Ibrahim, HMI Property. Bright MLS
- $975,0004 bd4 ba3.4k sqft718 Invermere Dr NE, Leesburg, VA 20176For SaleMLS ID #VALO2134980, Thaddeus Underwood, Samson Properties. Bright MLS
- $1,200,0004 bd5 ba4.9k sqft42831 Delphinium Cir, Leesburg, VA 20176For SaleMLS ID #VALO2135644, Lindsey Michaels, Century 21 Redwood Realty. Bright MLS
- $999,2804 bd4 ba4.7k sqft14388 Waterford Woods Ct, Leesburg, VA 20176For SaleMLS ID #VALO2107924, GERALDINE GUDIEL, Pearson Smith Realty, LLC. Bright MLS
