Welcome to 4345 Annandale Drive – A Rare Opportunity in Lochwood Estates! Here’s the home you’ve been waiting for! Located in the highly desirable Lochwood Estates neighborhood, this one is not to be missed. Nestled in a well-maintained community with no HOA, this spacious 4-bedroom, 2.5-bath home offers a private in-ground pool, generous living space, and a layout that perfectly blends comfort, potential and convenience—all within the Perkiomen Valley School District. Step inside to over 3,000 square feet of above-grade living space, with additional finished space in the full daylight walkout basement. The entire home has been freshly painted and features brand-new carpeting throughout the upstairs, office and family room. On the main floor, you'll find a living room, dining room, dedicated home office, eat-in kitchen, and a two-story family room with vaulted ceilings and a gas fireplace—an ideal space for gatherings and entertaining. The full daylight walkout basement is partially finished and features two additional rooms—currently used as a home gym and workshop—along with ample storage space. A full, floored walk-up attic offers even more room for storage or future expansion. Set on over half an acre of beautifully maintained property, the fenced backyard is your personal retreat—featuring a saltwater in-ground pool, hot tub, pool shed, and a newly installed composite deck—perfect for relaxing or entertaining. The oversized 3-car garage is both functional and impressive, with a recently finished professional-grade floor and a winch for added utility. Video surveillance cameras, an electric fence, and a generator hook-up provide added convenience and peace of mind. Located just minutes from Skippack Village, you'll enjoy easy access to charming shops, restaurants, and the scenic Perkiomen Trail—while still being a short drive from Route 422 and the Lansdale exit of the PA Turnpike. Don’t miss this rare opportunity to own a truly special home in one of Skippack Township’s most desirable neighborhoods. Schedule your private showing today and experience all that 4345 Annandale Drive has to offer! Open House: Sunday 8/10 from 1-3pm!
Sold for $876,000
$876,000
4345 Annandale Dr, Schwenksville, PA 19473
4beds
3,913sqft
Single Family Residence
Built in 2001
0.53 Acres Lot
$898,100 Zestimate®
$224/sqft
$4,799 Estimated rent
Home value
$898,100
$835,000 - $970,000
$4,799/mo
Zestimate® history
Owner options
List your home for rent
$4,799/mo
Rent Zestimate®
Find your next renter with Zillow Rental Manager. Plus, with online applications, you can quickly screen prospective tenants – for free.
$4,799/mo
Rent Zestimate®
Refinance and save
$5,729/mo
Est. payment
Refinancing to a lower rate could help reduce your monthly payments and save thousands over the life of the loan.
$5,729/mo
Est. payment
Explore your selling options
Work with a Zillow partner agent
Leverage their expertise and Zillow's premium Showcase listings to get your home seen by more buyers.
Get startedList with your own agent
Get your home in front of millions of buyers by listing it on Zillow.
Learn how to do itSell it yourself
Take full control of how buyers see your home on Zillow by listing For Sale by Owner (FSBO).
List your homeWhat's special
Gas fireplacePrivate in-ground poolSaltwater in-ground poolFull daylight walkout basementHot tubDining roomBeautifully maintained property
Zillow last checked:
Listing updated:
Listed by:
Nicole Miley 610-247-1853,
Realty One Group Restore - Collegeville
Bought with:
Theresa Wydan, RS341869
Long & Foster Real Estate, Inc.
Source: Bright MLS,MLS#: PAMC2150234
Facts & features
Interior
Bedrooms & bathrooms
- Bedrooms: 4
- Bathrooms: 3
- Full bathrooms: 2
- 1/2 bathrooms: 1
- Main level bathrooms: 1
Rooms
- Room types: Living Room, Dining Room, Primary Bedroom, Bedroom 2, Bedroom 3, Bedroom 4, Kitchen, Family Room, Basement, Foyer, Laundry, Office, Workshop, Bathroom 2, Attic, Bonus Room, Primary Bathroom, Half Bath
Primary bedroom
- Features: Walk-In Closet(s), Attached Bathroom
- Level: Upper
Bedroom 2
- Level: Upper
Bedroom 3
- Level: Upper
Bedroom 4
- Level: Upper
Primary bathroom
- Features: Bathroom - Jetted Tub, Bathroom - Stall Shower
- Level: Upper
Bathroom 2
- Features: Bathroom - Tub Shower
- Level: Upper
Other
- Features: Attic - Floored, Attic - Walk-Up
- Level: Upper
Basement
- Features: Basement - Partially Finished, Recessed Lighting
- Level: Lower
Bonus room
- Features: Basement - Unfinished
- Level: Lower
Dining room
- Level: Main
Family room
- Features: Fireplace - Gas, Skylight(s)
- Level: Main
Foyer
- Level: Main
Half bath
- Level: Main
Kitchen
- Level: Main
Laundry
- Level: Main
Living room
- Level: Main
Office
- Level: Main
Workshop
- Features: Basement - Unfinished
- Level: Lower
Heating
- Forced Air, Natural Gas
Cooling
- Central Air, Ceiling Fan(s), Humidity Control, Natural Gas
Appliances
- Included: Microwave, Oven/Range - Gas, Range Hood, Refrigerator, Water Dispenser, Dishwasher, Disposal, Washer, Dryer, Extra Refrigerator/Freezer, Humidifier, Water Heater, Gas Water Heater
- Laundry: Main Level, Laundry Room
Features
- Attic, Bathroom - Stall Shower, Bathroom - Tub Shower, Bathroom - Walk-In Shower, Built-in Features, Ceiling Fan(s), Combination Dining/Living, Combination Kitchen/Dining, Dining Area, Double/Dual Staircase, Family Room Off Kitchen, Kitchen Island, Kitchen - Table Space, Pantry, Primary Bath(s), Recessed Lighting, Walk-In Closet(s)
- Flooring: Carpet, Engineered Wood, Laminate, Tile/Brick
- Windows: Skylight(s)
- Basement: Full,Interior Entry,Exterior Entry,Partially Finished,Rear Entrance,Partial
- Number of fireplaces: 1
- Fireplace features: Heatilator
Interior area
- Total structure area: 3,913
- Total interior livable area: 3,913 sqft
- Finished area above ground: 3,163
- Finished area below ground: 750
Property
Parking
- Total spaces: 6
- Parking features: Garage Faces Side, Garage Door Opener, Inside Entrance, Other, Attached, Driveway
- Garage spaces: 3
- Uncovered spaces: 3
Accessibility
- Accessibility features: None
Features
- Levels: Two
- Stories: 2
- Patio & porch: Deck, Patio, Porch
- Exterior features: Awning(s), Extensive Hardscape, Lighting
- Has private pool: Yes
- Pool features: Gunite, In Ground, Salt Water, Private
- Spa features: Bath, Hot Tub
- Fencing: Wood
- Frontage length: Road Frontage: 110
Lot
- Size: 0.53 Acres
- Dimensions: 110 x IRR 23100 SF
- Features: Front Yard, Landscaped, Level, Rear Yard
Details
- Additional structures: Above Grade, Below Grade
- Parcel number: 510000080328
- Zoning: 1101 RES: 1 FAM
- Special conditions: Standard
Construction
Type & style
- Home type: SingleFamily
- Architectural style: Colonial
- Property subtype: Single Family Residence
Materials
- Brick Front
- Foundation: Concrete Perimeter
- Roof: Architectural Shingle
Condition
- Excellent
- New construction: No
- Year built: 2001
Utilities & green energy
- Sewer: Public Sewer
- Water: Public
- Utilities for property: Cable Available, Electricity Available, Natural Gas Available, Phone Available, Broadband
Community & HOA
Community
- Security: Exterior Cameras
- Subdivision: Lochwood Estates
HOA
- Has HOA: No
Location
- Region: Schwenksville
- Municipality: SKIPPACK TWP
Financial & listing details
- Price per square foot: $224/sqft
- Tax assessed value: $296,750
- Annual tax amount: $13,137
- Date on market: 8/6/2025
- Listing agreement: Exclusive Right To Sell
- Listing terms: Cash,Conventional,FHA,VA Loan
- Inclusions: Hot Tub, Kitchen Refrigerator, Security Cameras, Garage Refrigerator, Garage Chest Freezer, Garage Winch, All Deck And Pool Furniture, Foosball Table, Washer And Dryer. (all In As-is Condition And With No Monetary Value)
- Exclusions: Portable Generator
- Ownership: Fee Simple
Price history
| Date | Event | Price |
|---|---|---|
| 8/28/2025 | Sold | $876,000+3.1%$224/sqft |
Source:  Bright MLS #PAMC2150234 Report a problem Bright MLS #PAMC2150234 Report a problem | ||
| 8/11/2025 | Contingent | $850,000$217/sqft |
Source: Bright MLS #PAMC2150234 Report a problem | ||
| 8/6/2025 | Listed for sale | $850,000+162.6%$217/sqft |
Source: Bright MLS #PAMC2150234 Report a problem | ||
| 6/15/2001 | Sold | $323,627$83/sqft |
Source: Public Record Report a problem | ||
Public tax history
| Year | Property taxes | Tax assessment |
|---|---|---|
| 2025 | $12,706 +3.6% | $296,750 |
| 2024 | $12,264 | $296,750 |
| 2023 | $12,264 +4.7% | $296,750 |
| 2022 | $11,717 +1.6% | $296,750 |
| 2021 | $11,530 +2.6% | $296,750 |
| 2020 | $11,243 +1.3% | $296,750 |
| 2019 | $11,098 +2.3% | $296,750 |
| 2018 | $10,846 +3.2% | $296,750 |
| 2017 | $10,507 +2.1% | $296,750 |
| 2016 | $10,291 +2% | $296,750 |
| 2015 | $10,093 +2.3% | $296,750 |
| 2014 | $9,870 +1.6% | $296,750 |
| 2013 | $9,716 +2% | $296,750 |
| 2012 | $9,523 +2.9% | $296,750 |
| 2011 | $9,255 +2.6% | $296,750 |
| 2010 | $9,020 +3.4% | $296,750 |
| 2009 | $8,720 +4% | $296,750 |
| 2008 | $8,382 +4.4% | -- |
| 2007 | $8,027 +7.1% | -- |
| 2006 | $7,495 +8.6% | -- |
| 2005 | $6,901 +8.6% | -- |
| 2004 | $6,355 +9.5% | -- |
| 2003 | $5,805 +0.8% | -- |
| 2002 | $5,760 +7580% | -- |
| 2000 | $75 +4.2% | -- |
| 1999 | $72 | -- |
Find assessor info on the county website
Neighborhood: 19473
Nearby homes
- $897,7004 bd2 ba3.7k sqft4343 Annandale Dr, Schwenksville, PA 19473Off Market
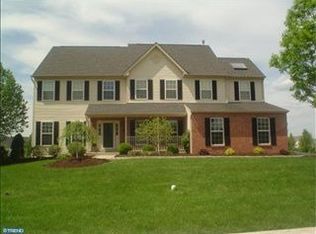
- $1,007,7004 bd4 ba4.7k sqft4349 Annandale Dr, Schwenksville, PA 19473Off Market

- $918,0004 bd4 ba4k sqft4341 Annandale Dr, Schwenksville, PA 19473Off Market
- $809,2004 bd2 ba2.9k sqft4353 Annandale Dr, Schwenksville, PA 19473Off Market
- $842,2004 bd2 ba2.7k sqft4371 Annandale Dr, Schwenksville, PA 19473Off Market
- $787,2004 bd2 ba2.7k sqft4344 Annandale Dr, Schwenksville, PA 19473Off Market
- $783,4004 bd3 ba3k sqft4346 Annandale Dr, Schwenksville, PA 19473Off Market
- $860,1004 bd2 ba4.2k sqft4342 Annandale Dr, Schwenksville, PA 19473Off Market
Nearby schools
GreatSchools rating
- 10/10Skippack El SchoolGrades: K-5Distance: 1.5 mi
- 6/10Perkiomen Valley Middle-WestGrades: 6-8Distance: 5.7 mi
- 9/10Perkiomen Valley High SchoolGrades: 9-12Distance: 2.9 mi
Schools provided by the listing agent
- Elementary: Skippack
- Middle: Perk Valley West
- High: Perkiomen Valley
- District: Perkiomen Valley
Source: Bright MLS. This data may not be complete. We recommend contacting the local school district to confirm school assignments for this home.
Get a cash offer in 3 minutes
Find out how much your home could sell for in as little as 3 minutes with a no-obligation cash offer.
Estimated market value
$898,100
Get a cash offer in 3 minutes
Find out how much your home could sell for in as little as 3 minutes with a no-obligation cash offer.
Estimated market value
$898,100
- Pennsylvania
- Montgomery County
- Schwenksville
- 19473
- 4345 Annandale Dr
