Skip main navigation
Off market
  • $690,100

    4345 Bellmont Ct, Montgomery, AL 36116

    4beds
    4,562sqft
    SingleFamily
    Built in 1980
    7.9 Acres Lot
    $690,100 Zestimate®
    $151/sqft
    $2,632 Estimated rent

    Home value

    $690,100

    $621,000 - $766,000

    $2,632/mo

    Zestimate® history
    Loading
    Loading...

    Owner options

    List your home for rent

    $2,632/mo

    Rent Zestimate®

    Find your next renter with Zillow Rental Manager. Plus, with online applications, you can quickly screen prospective tenants – for free.

    Learn more

    $2,632/mo

    Rent Zestimate®

    Refinance and save

    $3,196/mo

    Est. payment

    Refinancing to a lower rate could help reduce your monthly payments and save thousands over the life of the loan.

    See today's rates

    $3,196/mo

    Est. payment

    Explore your selling options

    Work with a Zillow partner agent

    Leverage their expertise and Zillow's premium Showcase listings to get your home seen by more buyers.

    Get started

    List with your own agent

    Get your home in front of millions of buyers by listing it on Zillow.

    Learn how to do it

    Sell it yourself

    Take full control of how buyers see your home on Zillow by listing For Sale by Owner (FSBO).

    List your home

    What's special

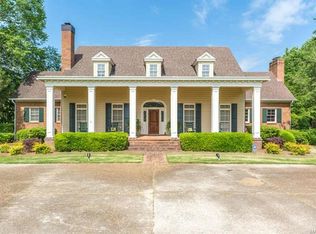
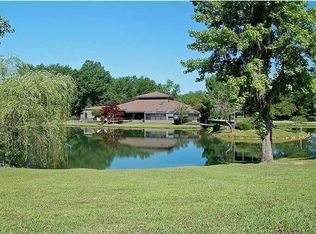
    Truly magnificent setting - 7.9 acres in one of the most convenient yet private neighborhoods in Montgomery, Bellwood Estates! Just beyond the gated entrance is a tall cathedral of crape myrtle trees lining the beautifully lit drive, leading up to a fabulous 4 bedrooms 4.5 bath home. The moss covered trees and 2 acre pond create such a peaceful and serene setting that you will never want to leave! Enter through the large foyer and to the left is the living room or study and to the right is a spacious dining room both rooms having custom window treatments. Plantation shutters on windows and wood flooring throughout the entire home with the exception of carpet in the upstairs playroom complete with a pool table! The spacious family room offers built-in bookcases, a large wood burning fireplace, and two walls of windows with fabulous views of the property. The views from the kitchen are just as amazing; complete with a Thermadore stainless convection oven, microwave and warming drawer, sub zero refrigerator and more! Ample counter space, a large work island/breakfast bar, walk in pantry and an abundance of cabinetry. Space galore in laundry room with cabinets, folding table, sink and Maytag Washer/Dryer. Master suite and all 3 guest suites are very spacious and baths have been beautifully updated with quartz counter tops and tiled shower with glass doors. Your retreat will be on your back patio around your stone fireplace where the views are absolutely breathtaking! The manicured acreage is conveniently maintained with irrigation supplied by your private well. Two car "Premier" garage flooring and custom cabinetry and large storage room with refrigerator and freezer. This wonderful home has everything to offer and is just a short distance to schools, hospitals and shopping!

    This property is off market, which means it's not currently listed for sale or rent on Zillow. This may be different from what's available on other websites or public sources.

    Facts & features

    Interior

    Bedrooms & bathrooms
    • Bedrooms: 4
    • Bathrooms: 5
    • Full bathrooms: 4
    • 1/2 bathrooms: 1
    Heating
    • Forced air, Electric
    Cooling
    • Central
    Appliances
    • Included: Dishwasher, Dryer, Garbage disposal, Microwave, Refrigerator, Washer
    • Laundry: Washer, Washer Hookup, Dryer Connection, Dryer
    Features
    • Breakfast Bar, Double Vanity, Security System, Walk-In Closet(s), High Ceilings, Dryer Connection, Separate Shower, High Speed Internet, Dryer, Washer, Disposal, Convection Oven, Cable TV Available, Smoke/Fire Alarm, Washer Connection, Window Treatments All Remain, Plantation Shutters, Work Island
    • Flooring: Tile, Carpet, Hardwood
    • Windows: Plantation Shutters, Window Treatments
    • Basement: Slab
    • Has fireplace: Yes
    • Fireplace features: 2 or More
    Interior area
    • Structure area source: Tax Records
    • Total interior livable area: 4,562 sqft

    Property

    Parking
    • Total spaces: 2
    • Parking features: Garage - Attached
    Features
    • Patio & porch: Deck
    • Exterior features: Brick
    • Has view: Yes
    • View description: Water
    • Has water view: Yes
    • Water view: Water
    • Waterfront features: Pond
    • Frontage type: Pond
    Lot
    • Size: 7.90 Acres
    • Features: Water View, Corner Lot, Waterfront
    Details
    • Additional structures: Storage, Outdoor Kitchen
    • Parcel number: 0909314003002004

    Construction

    Type & style
    • Home type: SingleFamily
    Materials
    • Wood
    • Foundation: Slab
    • Roof: Asphalt
    Condition
    • Year built: 1980

    Utilities & green energy

    • Sewer: Public Sewer
    • Water: Public, Well
    • Utilities for property: Propane, Cable Available, Electricity Connected, High Speed Internet

    Community & neighborhood

    Security
    • Security features: Security System, Fire Alarm
    Location
    • Region: Montgomery

    HOA & financial

    HOA
    • Has HOA: Yes
    • HOA fee: $8 monthly

    Other

    Other facts
    • Flooring: Wood, Carpet, Tile
    • ViewYN: true
    • Sewer: Public Sewer
    • WaterSource: Public, Well
    • FrontageType: Pond
    • WaterfrontFeatures: Pond
    • Utilities: Propane, Cable Available, Electricity Connected, High Speed Internet
    • Appliances: Dishwasher, Refrigerator, Disposal, Electric Cooktop, Convection Oven, Dryer, Microwave, Washer, Electric Water Heater, Plumbed For Ice Maker
    • FireplaceYN: true
    • Heating: Electric, 2 or More Units
    • GarageYN: true
    • AttachedGarageYN: true
    • HeatingYN: true
    • PatioAndPorchFeatures: Deck
    • CoolingYN: true
    • WaterfrontYN: 1
    • ExteriorFeatures: Patio, Outdoor Grill, Fireplace, Outdoor Kitchen, Mature Trees, Storage-Attached, Pond, Sprinkler System Underground, Water Access
    • Basement: Slab
    • FoundationDetails: Slab
    • ConstructionMaterials: Brick
    • LotFeatures: Water View, Corner Lot, Waterfront
    • InteriorFeatures: Breakfast Bar, Double Vanity, Security System, Walk-In Closet(s), High Ceilings, Dryer Connection, Separate Shower, High Speed Internet, Dryer, Washer, Disposal, Convection Oven, Cable TV Available, Smoke/Fire Alarm, Washer Connection, Window Treatments All Remain, Plantation Shutters, Work Island
    • ParkingFeatures: Driveway, Garage Door Opener, Garage Attached
    • CoveredSpaces: 2
    • NumberOfPads: 0
    • BuildingAreaSource: Tax Records
    • YearBuiltSource: Assessor
    • StoriesTotal: 2 Story
    • LivingAreaSource: Tax Records
    • WindowFeatures: Plantation Shutters, Window Treatments
    • FireplaceFeatures: 2 or More
    • CurrentUse: Residential
    • StructureType: Residential
    • Cooling: Central Air, Multi Units
    • LaundryFeatures: Washer, Washer Hookup, Dryer Connection, Dryer
    • SecurityFeatures: Security System, Fire Alarm
    • View: Water
    • OtherStructures: Storage, Outdoor Kitchen
    • MlsStatus: Contingent

    Price history

    DateEventPrice
    7/13/2020Sold$475,000-10.4%$104/sqft
    Source: Public Record Report a problem
    6/1/2020Pending sale$530,000$116/sqft
    Source: ARC Realty #449847 Report a problem
    3/3/2020Price change$530,000-3.5%$116/sqft
    Source: ARC Realty #449847 Report a problem
    2/19/2020Pending sale$549,000$120/sqft
    Source: ARC Realty #449847 Report a problem
    1/17/2020Price change$549,000-4.5%$120/sqft
    Source: ARC Realty #449847 Report a problem
    3/11/2019Listed for sale$575,000$126/sqft
    Source: ARC Realty #449847 Report a problem
    11/29/2018Listing removed$575,000$126/sqft
    Source: Aegis-Michaud Properties Inc #433205 Report a problem
    9/10/2018Price change$575,000-4%$126/sqft
    Source: Aegis-Michaud Properties Inc #433205 Report a problem
    5/4/2018Listed for sale$599,000$131/sqft
    Source: Aegis-Michaud Properties Inc #433205 Report a problem

    Public tax history

    YearProperty taxesTax assessment
    2025-- $66,340 -0.2%
    2024-- $66,440 -0.1%
    2023-- $66,520 +4%
    2022$2,293 -44.5%$63,940
    2021$4,133 +109.6%--
    2020$1,972 -0.5%$55,160
    2019$1,982 +1.1%--
    2018$1,961 +8.1%$54,860 -45.8%
    2017$1,815 $101,140 +119.1%
    2014$1,815 +10.4%$46,160 +5%
    2013$1,645 $43,970
    2011-- --

    Find assessor info on the county website

    Neighborhood: 36116

    Nearby schools

    GreatSchools rating
    Schools provided by the listing agent
    • Elementary: Brewbaker Primary School
    • Middle: Brewbaker Middle School/
    • High: Park Crossing High School

    Source: The MLS. This data may not be complete. We recommend contacting the local school district to confirm school assignments for this home.

    Get pre-qualified for a loan
    At Zillow Home Loans, we can pre-qualify you in as little as 5 minutes with no impact to your credit score.

    An equal housing lender. NMLS #10287.

    Sell for more on Zillow
    Get a Zillow Showcase℠ listing at no additional cost and you could sell for .
    $690,100
    2% more
    +$13,802
    With Zillow Showcase(estimated)
    $703,902