Stunning New England style home located in the highly sought after, top-rated East Cobb County school district, this home is nestled on a premium cul-de-sac homesite with .72 acres. Filled with charm and character, this light-filled home offers all of the benefits of city living with quiet comforts capturing the essence of luxurious living in this quaint tree-lined neighborhood. This home also highlights a pool, new 50 YR architectural shingle roof with a transferable LifeTime Manufacturer's limited warranty, and newer double-pane windows throughout. The oversized lot with spacious back and side yards provides the perfect atmosphere for everyday living and entertaining. Double glass doors wrap around the rear side of the home showcasing views of the backyard and pool from almost every room. On the main level is a spacious kitchen with an eat-in kitchen nook, quartz and butcher block counters, stainless steel appliances, and floor-to-ceiling cabinetry. The cozy solarium/office is flanked between a fire-side family room off of the kitchen and formal living space. Also on the main level is the abundant pool house which is enhanced by a secondary kitchenette, double french doors, full bathroom with steam shower, and a quaint loft with additional flex space. Upstairs houses four bedrooms with a secondary living/flex space on the 3rd floor along with the oversized primary bedroom. Enjoy the lifestyle this active community affords just around the corner from Atlanta Country Club, Sope Creek walking trails, fine dining, great shopping, neighborhood parks, and easy access to I-285.
Closed
$923,000
4345 Blackland Way, Marietta, GA 30067
5beds
4,568sqft
Single Family Residence
Built in 1972
0.72 Acres Lot
$1,319,400 Zestimate®
$202/sqft
$4,655 Estimated rent
Home value
$1,319,400
$1.16M - $1.52M
$4,655/mo
Zestimate® history
Owner options
List your home for rent
$4,655/mo
Rent Zestimate®
Find your next renter with Zillow Rental Manager. Plus, with online applications, you can quickly screen prospective tenants – for free.
$4,655/mo
Rent Zestimate®
Refinance and save
$5,600/mo
Est. payment
Refinancing to a lower rate could help reduce your monthly payments and save thousands over the life of the loan.
$5,600/mo
Est. payment
Explore your selling options
Work with a Zillow partner agent
Leverage their expertise and Zillow's premium Showcase listings to get your home seen by more buyers.
Get startedList with your own agent
Get your home in front of millions of buyers by listing it on Zillow.
Learn how to do itSell it yourself
Take full control of how buyers see your home on Zillow by listing For Sale by Owner (FSBO).
List your homeWhat's special
Abundant pool houseFloor-to-ceiling cabinetryOversized lotStainless steel appliancesFire-side family roomSecondary kitchenetteSpacious kitchen
Zillow last checked:
Listing updated:
Listed by:
Audrey Gibson 678-592-6004,
Compass,
Pamela B Breen 678-641-4949,
Compass
Bought with:
Jenna Measroch, 366917
Keller Williams Realty
Source: GAMLS,MLS#: 10416294
Facts & features
Interior
Bedrooms & bathrooms
- Bedrooms: 5
- Bathrooms: 3
- Full bathrooms: 3
- Main level bathrooms: 1
Rooms
- Room types: Bonus Room, Exercise Room, Family Room, Game Room, Loft, Office, Sun Room
Dining room
- Features: Separate Room
Kitchen
- Features: Breakfast Area, Kitchen Island, Solid Surface Counters
Heating
- Central
Cooling
- Ceiling Fan(s), Central Air, Whole House Fan
Appliances
- Included: Dishwasher, Disposal, Microwave, Oven/Range (Combo), Refrigerator, Stainless Steel Appliance(s), Washer
- Laundry: In Kitchen, Laundry Closet
Features
- Bookcases, Double Vanity, High Ceilings, Tile Bath, Walk-In Closet(s), Wet Bar
- Flooring: Carpet, Hardwood
- Windows: Window Treatments
- Basement: Crawl Space
- Number of fireplaces: 1
- Fireplace features: Family Room, Wood Burning Stove
Interior area
- Total structure area: 4,568
- Total interior livable area: 4,568 sqft
- Finished area above ground: 4,568
- Finished area below ground: 0
Property
Parking
- Total spaces: 3
- Parking features: Kitchen Level, Side/Rear Entrance
Features
- Levels: Three Or More
- Stories: 3
- Exterior features: Garden
- Has private pool: Yes
- Pool features: In Ground
- Fencing: Back Yard
- Has view: Yes
- View description: Seasonal View
Lot
- Size: 0.72 Acres
- Features: Cul-De-Sac, Level, Private
- Residential vegetation: Grassed, Wooded
Details
- Additional structures: Pool House
- Parcel number: 16119000180
Construction
Type & style
- Home type: SingleFamily
- Architectural style: Cape Cod
- Property subtype: Single Family Residence
Materials
- Wood Siding
- Roof: Composition
Condition
- Resale
- New construction: No
- Year built: 1972
Utilities & green energy
- Sewer: Public Sewer
- Water: Public
- Utilities for property: Cable Available, Electricity Available, High Speed Internet, Natural Gas Available, Sewer Connected, Water Available
Community & HOA
Community
- Features: Sidewalks, Walk To Schools, Near Shopping
- Subdivision: Blackland Ridge
HOA
- Has HOA: No
- Services included: None
Location
- Region: Marietta
Financial & listing details
- Price per square foot: $202/sqft
- Tax assessed value: $570,260
- Annual tax amount: $1,447
- Date on market: 11/20/2024
- Cumulative days on market: 40 days
- Listing agreement: Exclusive Right To Sell
- Electric utility on property: Yes
Price history
| Date | Event | Price |
|---|---|---|
| 2/12/2025 | Sold | $923,000-0.2%$202/sqft |
Source:  GAMLS #10416294 Report a problem GAMLS #10416294 Report a problem | ||
| 12/30/2024 | Pending sale | $925,000$202/sqft |
Source: GAMLS #10416294 Report a problem | ||
| 11/20/2024 | Listed for sale | $925,000$202/sqft |
Source:  FMLS GA #7488643 Report a problem FMLS GA #7488643 Report a problem | ||
Public tax history
| Year | Property taxes | Tax assessment |
|---|---|---|
| 2024 | $1,448 +16.6% | $228,104 |
| 2023 | $1,241 -12.3% | $228,104 +5% |
| 2022 | $1,415 | $217,216 |
| 2021 | $1,415 +6.5% | $217,216 +15.2% |
| 2020 | $1,329 | $188,504 |
| 2019 | $1,329 -4.1% | $188,504 -9.1% |
| 2018 | $1,385 | $207,336 |
| 2017 | $1,385 +9.6% | $207,336 |
| 2016 | $1,264 -6.9% | $207,336 |
| 2015 | $1,357 +5.7% | $207,336 +16.3% |
| 2014 | $1,284 -2.1% | $178,256 |
| 2013 | $1,311 -0.5% | $178,256 +3.2% |
| 2012 | $1,318 -0.6% | $172,708 |
| 2011 | $1,327 +11.7% | $172,708 -8.3% |
| 2010 | $1,187 | $188,392 |
| 2009 | $1,187 +6.9% | $188,392 |
| 2006 | $1,110 +29.9% | $188,392 +87.5% |
| 2005 | $855 -66% | $100,492 |
| 2004 | $2,513 | $100,492 |
| 2003 | $2,513 0% | $100,492 |
| 2002 | $2,514 -3.5% | $100,492 |
| 2001 | $2,606 +0.6% | $100,492 |
| 2000 | $2,589 | $100,492 |
Find assessor info on the county website
Neighborhood: 30067
Nearby homes
- $678,3004 bd2 ba2.8k sqft4333 Blackland Way, Marietta, GA 30067Off Market
- $650,7004 bd2 ba3.2k sqft4310 Kings Way NE, Marietta, GA 30067Off Market
- $1,905,0007 bd9 ba-- sqft4464 Belvedere Pl SE, Marietta, GA 30067Sold
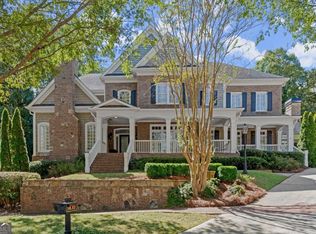
- $603,6003 bd2 ba2.6k sqft4321 Blackland Way, Marietta, GA 30067Off Market
- $936,2004 bd3 ba3.1k sqft127 Woodlawn Dr NE, Marietta, GA 30067Off Market
- $1,463,9004 bd4 ba3.2k sqft135 Woodlawn Dr NE, Marietta, GA 30067Off Market
- $1,991,3006 bd7 ba5.5k sqft4468 Belvedere Pl SE, Marietta, GA 30067Off Market
- $628,6004 bd2 ba2.4k sqft4311 Kings Way NE, Marietta, GA 30067Off Market
Nearby schools
GreatSchools rating
- 9/10Sope Creek Elementary SchoolGrades: PK-5Distance: 2 mi
- 9/10Dickerson Middle SchoolGrades: 6-8Distance: 1.2 mi
- 10/10Walton High SchoolGrades: 9-12Distance: 2.7 mi
Schools provided by the listing agent
- Elementary: Sope Creek
- Middle: Dickerson
- High: Walton
Source: GAMLS. This data may not be complete. We recommend contacting the local school district to confirm school assignments for this home.
Get a cash offer in 3 minutes
Find out how much your home could sell for in as little as 3 minutes with a no-obligation cash offer.
Estimated market value
$1,319,400
Get a cash offer in 3 minutes
Find out how much your home could sell for in as little as 3 minutes with a no-obligation cash offer.
Estimated market value
$1,319,400
- Georgia
- Cobb County
- Marietta
- 30067
- 4345 Blackland Way
Nearby cities
Nearby neighborhoods
Nearby zip codes
Other Marietta Topics
