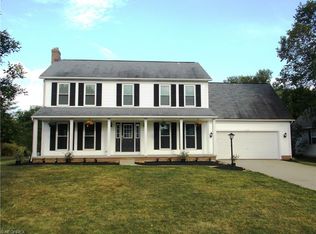
Nestled on a peaceful cul-de-sac, this stunning brick and vinyl colonial home offers the perfect blend of modern comfort and timeless elegance. Spanning over 3,400 square feet, this spacious residence features 4 bedrooms and 3.5 baths, making it ideal for families of all sizes. As you step inside, you are greeted by the grandeur of vaulted ceilings throughout the main living areas, creating an open and airy atmosphere. The inviting living room boasts a wall of windows that provides a beautiful view of the
private backyard, allowing for plenty of natural light. Adjacent to this is a serene study, complete with elegant French doors, offering a quiet space for work or relaxation. At the heart of the home lies the kitchen, seamlessly connected to the family room. This bright and airy space features vaulted ceilings and large windows, bathing the area in sunlight. The gas fireplace offers a warm and inviting spot to unwind after a long day. The first-floor owner's suite is a true retreat, complete with a cozy sitting area,
a spacious bedroom, a walk-in closet, and an en-suite bath designed for relaxation. The first floor also includes a convenient half bath and a laundry area, making everyday living effortless. Upstairs, you will find three generously sized bedrooms and a full bath, perfect for family and guests. The finished lower level is truly amazing! It features a spacious family room, a pool room with a fabulous bar area complete with a sink, a beautifully appointed full bath, an extra finished room, and an enormous, tiled laundry
room. You'll also enjoy ample storage space throughout this level. This home offers everything you need for comfort, style, and entertaining. The large fence-in backyard will not disappoint with its large patio and firepit which are ideal for both relaxation and recreation. This property is a rare find, offering a perfect blend of luxury, comfort and outdoor living. Don’t miss out on this exceptional property in Green Ridge Estates
Closed
$447,500
4345 Brookview Ct, Uniontown, OH 44685
4beds
3,440sqft
Single Family Residence
Built in 1998
0.31 Acres Lot
$493,600 Zestimate®
$130/sqft
$3,529 Estimated rent
Home value
$493,600
$469,000 - $518,000
$3,529/mo
Zestimate® history
Owner options
List your home for rent
$3,529/mo
Rent Zestimate®
Find your next renter with Zillow Rental Manager. Plus, with online applications, you can quickly screen prospective tenants – for free.
$3,529/mo
Rent Zestimate®
Refinance and save
$3,197/mo
Est. payment
Refinancing to a lower rate could help reduce your monthly payments and save thousands over the life of the loan.
$3,197/mo
Est. payment
Explore your selling options
Work with a Zillow partner agent
Leverage their expertise and Zillow's premium Showcase listings to get your home seen by more buyers.
Get startedList with your own agent
Get your home in front of millions of buyers by listing it on Zillow.
Learn how to do itSell it yourself
Take full control of how buyers see your home on Zillow by listing For Sale by Owner (FSBO).
List your homeWhat's special
Zillow last checked:
Listing updated:
Listed by:
Deborah R Bishop deborahbishop@howardhanna.com440-478-3099,
Howard Hanna
Bought with:
Luke Schmidt, 2019006371
Berkshire Hathaway HomeServices Professional Realty
Source: MLS Now,MLS#: 5073278Originating MLS: Akron Cleveland Association of REALTORS
Facts & features
Interior
Bedrooms & bathrooms
- Bedrooms: 4
- Bathrooms: 4
- Full bathrooms: 3
- 1/2 bathrooms: 1
- Main level bathrooms: 2
- Main level bedrooms: 1
Primary bedroom
- Description: Flooring: Carpet
- Level: First
- Dimensions: 13 x 16
Bedroom
- Description: Flooring: Carpet
- Level: Second
- Dimensions: 12 x 21
Bedroom
- Description: Flooring: Carpet
- Level: Second
- Dimensions: 10 x 10
Bedroom
- Description: Flooring: Carpet
- Level: Second
- Dimensions: 11 x 12
Other
- Description: Owner's Suite,Flooring: Carpet
- Level: First
- Dimensions: 10 x 10
Bonus room
- Description: Flooring: Carpet
- Level: Lower
- Dimensions: 7 x 10
Dining room
- Description: Flooring: Tile
- Level: First
- Dimensions: 9 x 9
Entry foyer
- Description: Flooring: Wood
- Level: First
- Dimensions: 7 x 7
Family room
- Description: Gas Fireplace,Flooring: Carpet
- Features: Fireplace
- Level: First
- Dimensions: 14 x 15
Kitchen
- Description: Flooring: Tile
- Level: First
- Dimensions: 11 x 14
Laundry
- Description: Flooring: Tile
- Level: Lower
- Dimensions: 7 x 13
Library
- Description: French Doors,Flooring: Carpet
- Level: First
- Dimensions: 10 x 12
Living room
- Description: Flooring: Carpet
- Level: First
- Dimensions: 13 x 17
Other
- Description: Bar / Pool Room,Flooring: Carpet
- Level: Lower
- Dimensions: 12 x 24
Recreation
- Description: Flooring: Carpet
- Level: Lower
- Dimensions: 16 x 27
Heating
- Forced Air, Gas
Cooling
- Central Air
Appliances
- Included: Dishwasher, Disposal, Microwave, Range
- Laundry: Main Level, Lower Level
Features
- Wet Bar, Breakfast Bar, Tray Ceiling(s), Ceiling Fan(s), Cathedral Ceiling(s), Granite Counters, Primary Downstairs, Walk-In Closet(s)
- Basement: Full,Partially Finished,Sump Pump
- Number of fireplaces: 1
- Fireplace features: Family Room
Interior area
- Total structure area: 3,440
- Total interior livable area: 3,440 sqft
- Finished area above ground: 2,496
- Finished area below ground: 944
Property
Parking
- Parking features: Attached, Concrete, Driveway, Electricity, Garage, Garage Door Opener, Garage Faces Side
- Attached garage spaces: 2
Features
- Levels: Two
- Stories: 2
- Patio & porch: Patio
- Fencing: Vinyl
- Has view: Yes
- View description: Trees/Woods
Lot
- Size: 0.31 Acres
- Dimensions: 85 x 160
- Features: Cul-De-Sac, Few Trees
Details
- Additional structures: Shed(s)
- Parcel number: 2812847
Construction
Type & style
- Home type: SingleFamily
- Architectural style: Colonial
- Property subtype: Single Family Residence
Materials
- Brick, Vinyl Siding
- Roof: Asbestos Shingle
Condition
- Updated/Remodeled
- Year built: 1998
Utilities & green energy
- Sewer: Public Sewer
- Water: Public
Community & HOA
Community
- Subdivision: Green Ridge Estates
HOA
- Has HOA: No
Location
- Region: Uniontown
Financial & listing details
- Price per square foot: $130/sqft
- Tax assessed value: $351,480
- Annual tax amount: $5,718
- Date on market: 10/3/2024
- Cumulative days on market: 22 days
- Listing agreement: Exclusive Right To Sell
- Listing terms: Cash,Conventional
Price history
| Date | Event | Price |
|---|---|---|
| 10/28/2024 | Pending sale | $449,900+0.5%$131/sqft |
Source: MLS Now #5073278 Report a problem | ||
| 10/25/2024 | Sold | $447,500-0.5%$130/sqft |
Source: MLS Now #5073278 Report a problem | ||
| 10/4/2024 | Contingent | $449,900$131/sqft |
Source: MLS Now #5073278 Report a problem | ||
| 10/3/2024 | Listed for sale | $449,900+42.7%$131/sqft |
Source: MLS Now #5073278 Report a problem | ||
| 8/12/2024 | Sold | $315,300+70.4%$92/sqft |
Source: Public Record Report a problem | ||
| 6/29/2013 | Listing removed | $185,000$54/sqft |
Source: Coldwell Banker Hunter Realty #3383983 Report a problem | ||
| 4/19/2013 | Price change | $185,000-15.9%$54/sqft |
Source: Coldwell Banker Hunter Realty #3383983 Report a problem | ||
| 2/23/2013 | Listed for sale | $219,900-2%$64/sqft |
Source: Coldwell Banker Hunter Realty #3383983 Report a problem | ||
| 3/5/2011 | Listing removed | $224,500$65/sqft |
Source: Keller Williams Chervenic Realty #3167938 Report a problem | ||
| 9/9/2010 | Listed for sale | $224,500-19.8%$65/sqft |
Source: Keller Williams Chervenic Realty #3167938 Report a problem | ||
| 12/14/2004 | Sold | $280,000+472.6%$81/sqft |
Source: Public Record Report a problem | ||
| 10/2/1997 | Sold | $48,900$14/sqft |
Source: Public Record Report a problem | ||
Public tax history
| Year | Property taxes | Tax assessment |
|---|---|---|
| 2025 | $6,115 +0.4% | $123,010 |
| 2024 | $6,089 +4.6% | $123,010 |
| 2023 | $5,819 +11.3% | $123,010 +24% |
| 2022 | $5,226 +6.6% | $99,208 |
| 2021 | $4,902 | $99,208 |
| 2020 | -- | $99,208 +7% |
| 2019 | $11,200 +128.7% | $92,677 0% |
| 2018 | $4,898 -12.5% | $92,680 |
| 2017 | $5,598 | $92,680 +13.6% |
| 2016 | $5,598 | $81,560 |
| 2015 | $5,598 +22.6% | $81,560 |
| 2014 | $4,564 +8.2% | $81,560 +9% |
| 2013 | $4,219 -0.5% | $74,850 |
| 2012 | $4,239 +1.4% | $74,850 0% |
| 2011 | $4,181 +13.1% | $74,852 -5.1% |
| 2010 | $3,697 | $78,862 |
| 2009 | -- | $78,862 |
| 2008 | $3,777 -1.3% | $78,862 -5% |
| 2007 | $3,825 +1.3% | $83,038 |
| 2006 | $3,775 +3.3% | $83,038 |
| 2005 | $3,654 -60.8% | $83,038 +4.2% |
| 2004 | $9,317 +8.5% | $79,723 |
| 2003 | $8,584 +117.3% | $79,723 |
| 2002 | $3,951 -31.9% | $79,723 +9.2% |
| 2001 | $5,800 -33.9% | $73,003 |
| 2000 | $8,777 | $73,003 |
Find assessor info on the county website
Neighborhood: 44685
Nearby homes
- $396,8004 bd3 ba2k sqft4337 Brookview Ct, Uniontown, OH 44685Off Market
- $485,1004 bd2 ba3k sqft1411 Walnut Ridge Dr, Uniontown, OH 44685Off Market
- $402,7003 bd2 ba2.2k sqft4329 Brookview Ct, Uniontown, OH 44685Off Market
- $481,8004 bd3 ba2.7k sqft1395 Walnut Ridge Dr, Uniontown, OH 44685Off Market
- $399,7003 bd2 ba2.3k sqft4346 Brookview Ct, Uniontown, OH 44685Off Market
- $471,3004 bd4 ba3.5k sqft4338 Brookview Ct, Uniontown, OH 44685Off Market
- $382,7004 bd2 ba2k sqft4321 Brookview Ct, Uniontown, OH 44685Off Market
- $475,5003 bd3 ba2.1k sqft4330 Brookview Ct, Uniontown, OH 44685Off Market
Nearby schools
GreatSchools rating
- 9/10Green Intermediate Elementary SchoolGrades: 4-6Distance: 0.6 mi
- 8/10Green Middle SchoolGrades: 6-8Distance: 0.5 mi
- 8/10Green High SchoolGrades: 9-12Distance: 0.9 mi
Schools provided by the listing agent
- District: Green LSD (Summit)- 7707
Source: MLS Now. This data may not be complete. We recommend contacting the local school district to confirm school assignments for this home.
Get a cash offer in 3 minutes
Find out how much your home could sell for in as little as 3 minutes with a no-obligation cash offer.
Estimated market value
$493,600
Get a cash offer in 3 minutes
Find out how much your home could sell for in as little as 3 minutes with a no-obligation cash offer.
Estimated market value
$493,600
- Ohio
- Summit County
- Uniontown
- 44685
- 4345 Brookview Ct
