Welcome to 4345 Burney Way, a 3-bedroom, 2-bath single-story home in Fremont Village. Offering 1,269 sq. ft. of living space on a level 6,156 sq. ft. lot, the home features an inviting kitchen, comfortable living areas, and abundant natural light throughout. Fresh interior paint and recently installed carpet complement the home's welcoming interior. A versatile flex space offers additional possibilities for a home office, hobby area, playroom, or other uses. Outside, enjoy a covered front entry, rear outdoor living areas, mature landscaping, and a fenced backyard with space to relax, garden, or entertain. An attached garage provides parking and storage. Conveniently located near shopping, dining, parks, schools, and commuter routes, this Fremont home is ready for its next chapter. Please do not disturb occupants. Showings by appointment only.
For sale
$1,449,000
4345 Burney Way, Fremont, CA 94538
3beds
1,269sqft
Single Family Residence
Built in 1962
6,098 Square Feet Lot
$-- Zestimate®
$1,142/sqft
$-- HOA
What's special
Mature landscapingVersatile flex spaceFresh interior paintAbundant natural light throughoutCovered front entryInviting kitchenRecently installed carpet
- 21 days |
- 757 |
- 14 |
Zillow last checked:
Listing updated:
Listed by:
Amanda Fender DRE #02199521 209-728-5281,
Rise Realty
Source: bridgeMLS/CCAR/Bay East AOR,MLS#: 41143494
Facts & features
Interior
Bedrooms & bathrooms
- Bedrooms: 3
- Bathrooms: 2
- Full bathrooms: 2
Kitchen
- Features: Stone Counters, Electric Range/Cooktop, Oven Built-in
Heating
- Forced Air
Cooling
- Ceiling Fan(s), None
Appliances
- Included: Electric Range, Oven, Gas Water Heater
- Laundry: Hookups Only, In Garage
Features
- Flooring: Laminate, Tile, Carpet
- Windows: Double Pane Windows
- Has fireplace: No
- Fireplace features: None
Interior area
- Total structure area: 1,269
- Total interior livable area: 1,269 sqft
Property
Parking
- Total spaces: 2
- Parking features: Attached, Garage Faces Front
- Garage spaces: 2
Features
- Levels: One Story
- Stories: 1
- Exterior features: Back Yard, Front Yard
- Pool features: None
- Fencing: Fenced
Lot
- Size: 6,098 Square Feet
- Features: Level, Back Yard, Front Yard, Landscaped
Details
- Parcel number: 5019678
- Special conditions: Standard
Construction
Type & style
- Home type: SingleFamily
- Architectural style: Ranch
- Property subtype: Single Family Residence
Materials
- Stucco
- Foundation: Slab
Condition
- Existing
- New construction: No
- Year built: 1962
Utilities & green energy
- Electric: No Solar
- Sewer: Public Sewer
- Water: Public
- Utilities for property: Natural Gas Connected
Community & HOA
Community
- Security: Smoke Detector(s)
HOA
- Has HOA: No
Location
- Region: Fremont
Financial & listing details
- Price per square foot: $1,142/sqft
- Tax assessed value: $146,707
- Date on market: 7/31/2026
- Listing terms: Cash,Conventional
Estimated market value
Not available
Estimated sales range
Not available
Not available
Price history
| Date | Event | Price |
|---|---|---|
| 7/31/2026 | Listed for sale | $1,449,000$1,142/sqft |
Source:  bridgeMLS/CCAR/Bay East AOR #41143494 Report a problem bridgeMLS/CCAR/Bay East AOR #41143494 Report a problem | ||
Public tax history
| Year | Property taxes | Tax assessment |
|---|---|---|
| 2025 | -- | $146,707 +2% |
| 2024 | $2,372 +3.6% | $143,830 +2% |
| 2023 | $2,288 +2.6% | $141,010 +2% |
| 2022 | $2,231 +2.2% | $138,245 +2% |
| 2021 | $2,182 +3.9% | $135,536 +1% |
| 2020 | $2,100 +1% | $134,145 +2% |
| 2019 | $2,080 +4.8% | $131,516 +2% |
| 2018 | $1,983 | $128,937 +2% |
| 2017 | $1,983 +2.5% | $126,409 +2% |
| 2016 | $1,935 +4.5% | $123,931 +1.5% |
| 2015 | $1,852 | $122,069 +2% |
| 2014 | $1,852 | $119,679 +0.5% |
| 2013 | -- | $119,139 +2% |
| 2012 | -- | $116,803 +2% |
| 2011 | -- | $114,513 +0.8% |
| 2010 | -- | $113,658 -0.2% |
| 2009 | -- | $113,928 +2% |
| 2008 | -- | $111,694 +2% |
| 2007 | -- | $109,505 +2% |
| 2006 | -- | $107,358 +2% |
| 2005 | -- | $105,253 +2% |
| 2004 | -- | $103,190 +1.9% |
| 2003 | -- | $101,299 +2% |
| 2002 | -- | $99,313 +2% |
| 2001 | $1,207 | $97,366 |
Find assessor info on the county website
Monthly payment
Est. payment
Payment breakdown
Explore the cost of this home by adjusting the details. Changes won't be saved.Climate risks
Neighborhood: Sundale
Nearby schools
GreatSchools rating
- 5/10Brier Elementary SchoolGrades: K-5Distance: 0.3 mi
- 8/10G. M. Walters Middle SchoolGrades: 6-8Distance: 0.2 mi
- 7/10John F. Kennedy High SchoolGrades: 9-12Distance: 0.7 mi
- $1,336,2004 bd2 ba1.4k sqft4407 Burney Way, Fremont, CA 94538Off Market
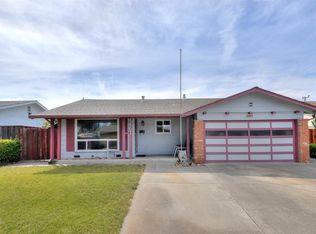
- $1,369,3004 bd2 ba1.4k sqft4341 Burney Way, Fremont, CA 94538Off Market
- $1,490,0004 bd2 ba1.4k sqft4415 Burney Way, Fremont, CA 94538Sold
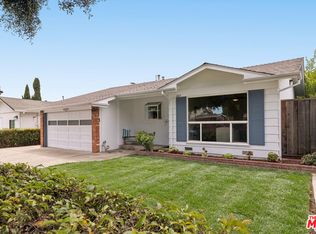
- $1,333,1005 bd2 ba1.5k sqft4337 Burney Way, Fremont, CA 94538Off Market
- $1,448,8004 bd2 ba1.7k sqft39815 Riata Ct, Fremont, CA 94538Off Market
- $1,301,2003 bd2 ba1.2k sqft39816 Riata Ct, Fremont, CA 94538Off Market
- $1,197,5003 bd2 ba1.2k sqft4423 Burney Way, Fremont, CA 94538Off Market
- $1,660,0004 bd3 ba1.9k sqft4333 Burney Way, Fremont, CA 94538Sold
A local agent can set up tours, give advice and negotiate with sellers.
Similar homes
- $1,625,0003 bd2 ba1.4k sqft5279 Eggers Dr, Fremont, CA 94536For Sale
 MLS ID #41145094, Carl Fox. Bay East AOR
 - $1,699,0005 bd4 ba1.7k sqft4738 Bret Harte Ct, Fremont, CA 94538For Sale
 MLS ID #41142983, Jonathan Kurniadi. CCAR
 - $1,425,0003 bd3 ba1.2k sqft8093 Del Monte Ave, Newark, CA 94560For Sale
 MLS ID #41145728, Chris Hotaki. Bay East AOR
 - $1,548,8004 bd2 ba1.4k sqft2482 Archer Ave, Fremont, CA 94536For Sale
 MLS ID #41144970, Himmat Grewal. Bay East AOR
 - $1,600,0003 bd2 ba1.5k sqft38551 Granville Dr, Fremont, CA 94536For SaleMLS ID #41140799, James Berson. Bay East AOR
- $1,450,0003 bd2 ba1.6k sqft6440 Lotus Ct, Newark, CA 94560For SaleMLS ID #41140176, Carl Medford. Bay East AOR
- $1,399,0003 bd2 ba1.2k sqft4309 Jessica Cir, Fremont, CA 94555For SaleMLS ID #41139518, Megan Sharif. Bay East AOR
- $1,449,9993 bd2 ba1.3k sqft1486 Scaraway Dr, San Jose, CA 95132For SaleMLS ID #41144698, Paul Gao. Bay East AOR
- $1,169,0003 bd3 ba1.4k sqft35918 Vivian Pl, Fremont, CA 94536For SaleMLS ID #41141258, Karan Mehindro. Bay East AOR
- $1,299,9503 bd2 ba1.6k sqft33253 Lake Pyramid St, Fremont, CA 94555For SaleMLS ID #41142827, Mei Mei. Bay East AOR
- $1,088,8883 bd2 ba1.1k sqft36267 Toulon Pl, Newark, CA 94560For SaleMLS ID #41144758, Mitchell Youhanna. Bay East AOR
- $849,9992 bd3 ba1.1k sqft5560 Cosmos Cmn, Fremont, CA 94538For SaleMLS ID #226022178, Benjamin Scott. MetroList Services of CA
- $829,8003 bd2 ba1.2k sqftNot Listed, Fremont, CA 94538For SaleMLS ID #41138968, Tim S. Wang. Bay East AOR
- $1,650,8884 bd3 ba1.8k sqft5440 Twilight Cmn, Fremont, CA 94555For SaleMLS ID #41144133, Flavio Amaral. Bay East AOR
- $898,0003 bd3 ba1.7k sqftNot Listed, Fremont, CA 94536For SaleMLS ID #41144172, Joe Schembri. Bay East AOR
- $950,0003 bd2 ba1.1k sqft5269 Abbey Ct, Newark, CA 94560For SaleMLS ID #41142982, Will Bateson. Bay East AOR
- $1,499,0003 bd2 ba1.2k sqft2246 Benton St, Santa Clara, CA 95050For SaleMLS ID #ML82046256, Al Moridi. MLSListings Inc
- $1,075,0003 bd3 ba1.7k sqftParkmont Villg, Fremont, CA 94536For SaleMLS ID #41141451, Belinda Buchanan. Bay East AOR
- $1,349,0005 bd3 ba1.7k sqft33713 Colgate Dr, Union City, CA 94587For SaleMLS ID #ML82050294, Khuong Pham. MLSListings Inc
- $1,276,0003 bd2 ba1.3k sqft32252 Valiant Way, Union City, CA 94587For SaleMLS ID #41131414, Taruna Hemnani. Bay East AOR
Local buyer's agents are ready to help
