Welcome to this well maintained 3-bedroom, 2-bathroom home with an additional bonus room, offering plenty of space for guests, a home office, or hobby area. This property features both an insulated attached 2-stall garage and an additional detached 2-stall garage, perfect for extra storage, boats, lake toys, recreational vehicles, and all your Up North essentials. Enjoy outdoor living relaxing on the front deck, ideal for entertaining, or taking in the beautiful, wooded surroundings and privacy this property has to offer. Conveniently located between Pequot Lakes and Nisswa, this highly desirable location offers easy access to area amenities while being surrounded by many lakes and outdoor recreation opportunities. Located just moments from the Gull Lake Chain and the Lake Shore area, you’ll enjoy quick access to boating, dining, golf courses, and everything the Brainerd Lakes Area has to offer. Enjoy being just a short walk from the Paul Bunyan State Trail, making it easy to enjoy biking, walking, and snowmobiling year-round. Whether you’re looking for a full-time residence, weekend getaway, or investment opportunity, this property combines location, storage, outdoor space, and convenience all in one.
Active
Price cut: $9.9K (6/29)
$325,000
4345 County Road 29, Nisswa, MN 56468
3beds
1,728sqft
:
Get pre-qualified$1,977/mo
Single Family
Built in 1977
0.7 Acres Lot
$-- Zestimate®
$188/sqft
$-- HOA
What's special
Additional bonus room
- 68 days |
- 885 |
- 43 |
Zillow last checked:
Listing updated:
Listed by:
Jessica Tulenchik 763-400-3680,
Realty ONE Group Choice
Source: NorthstarMLS as distributed by MLS GRID,MLS#: 7074617
Facts & features
Interior
Bedrooms & bathrooms
- Bedrooms: 3
- Bathrooms: 2
- Full bathrooms: 1
- 3/4 bathrooms: 1
Bedroom
- Level: Main
- Area: 184.8 Square Feet
- Dimensions: 15.4x12
Bedroom 2
- Level: Main
- Area: 127.6 Square Feet
- Dimensions: 11.6x11
Bedroom 3
- Level: Lower
- Area: 145 Square Feet
- Dimensions: 14.5x10
Bonus room
- Level: Lower
- Area: 156 Square Feet
- Dimensions: 13x12
Family room
- Level: Lower
- Area: 172.8 Square Feet
- Dimensions: 14.4x12
Kitchen
- Level: Main
- Area: 168 Square Feet
- Dimensions: 14x12
Living room
- Level: Main
- Area: 180 Square Feet
- Dimensions: 15x12
Heating
- Forced Air
Cooling
- Central Air
Appliances
- Included: Dishwasher, Dryer, Range, Refrigerator, Washer
Features
- Basement: Block,Finished,Full,Walk-Out Access
- Number of fireplaces: 1
- Fireplace features: Family Room, Free Standing
Interior area
- Total structure area: 1,728
- Total interior livable area: 1,728 sqft
- Finished area above ground: 864
- Finished area below ground: 864
Video & virtual tour
Property
Parking
- Total spaces: 4
- Parking features: Attached, Detached Garage, Asphalt, Multiple Garages, Tuckunder Garage
- Attached garage spaces: 4
- Details: Garage Dimensions (22x22)
Accessibility
- Accessibility features: None
Features
- Levels: Two
- Stories: 2
- Patio & porch: Deck
Lot
- Size: 0.7 Acres
- Dimensions: 149 x 242 x 84 x 250
Details
- Additional structures: Garage(s)
- Foundation area: 864
- Parcel number: 28030643
- Zoning description: Residential-Single Family
Construction
Type & style
- Home type: SingleFamily
- Property subtype: Single Family
Materials
- Block, Concrete, Frame
Condition
- New construction: No
- Year built: 1977
Utilities & green energy
- Gas: Natural Gas
- Sewer: Private Sewer, Tank with Drainage Field
- Water: 4-Inch Submersible, Drilled
Community & HOA
Community
- Subdivision: Edgewood Estates
HOA
- Has HOA: No
Location
- Region: Nisswa
Financial & listing details
- Price per square foot: $188/sqft
- Tax assessed value: $270,600
- Annual tax amount: $1,803
- Date on market: 5/15/2026
Estimated market value
Not available
Estimated sales range
Not available
Not available
Price history
| Date | Event | Price |
|---|---|---|
| 6/29/2026 | Price change | $325,000-3%$188/sqft |
Source:  NorthstarMLS as distributed by MLS GRID #7074617 Report a problem NorthstarMLS as distributed by MLS GRID #7074617 Report a problem | ||
| 5/27/2026 | Price change | $334,900-1.5%$194/sqft |
Source: NorthstarMLS as distributed by MLS GRID #7074617 Report a problem | ||
| 5/15/2026 | Price change | $339,900-2.9%$197/sqft |
Source: NorthstarMLS as distributed by MLS GRID #7074617 Report a problem | ||
| 4/17/2026 | Listed for sale | $350,000+42.9%$203/sqft |
Source: Owner Report a problem | ||
| 5/15/2023 | Sold | $245,000+2.1%$142/sqft |
Source: NorthstarMLS as distributed by MLS GRID #6350244 Report a problem | ||
| 4/16/2023 | Pending sale | $239,900$139/sqft |
Source: NorthstarMLS as distributed by MLS GRID #6350244 Report a problem | ||
| 4/14/2023 | Price change | $239,900-2%$139/sqft |
Source: NorthstarMLS as distributed by MLS GRID #6350244 Report a problem | ||
| 4/7/2023 | Listed for sale | $244,900+71.9%$142/sqft |
Source: NorthstarMLS as distributed by MLS GRID #6350244 Report a problem | ||
| 7/21/2011 | Sold | $142,500$82/sqft |
Source:  Lake Superior Area Realtors as distributed by MLS GRID #1777169 Report a problem Lake Superior Area Realtors as distributed by MLS GRID #1777169 Report a problem | ||
Public tax history
| Year | Property taxes | Tax assessment |
|---|---|---|
| 2025 | $1,899 +1.8% | $248,404 +2.2% |
| 2024 | $1,865 +4.2% | $242,954 -2.2% |
| 2023 | $1,789 +8.2% | $248,340 +11.4% |
| 2022 | $1,653 -1.8% | $222,834 +39.1% |
| 2021 | $1,683 +3.3% | $160,159 +2.8% |
| 2020 | $1,629 +36.9% | $155,799 +31.9% |
| 2017 | $1,190 | $118,085 +12.9% |
| 2016 | $1,190 +5.7% | $104,600 +3.7% |
| 2015 | $1,126 +109.6% | $100,900 +0.1% |
| 2014 | $537 -40.8% | $100,800 +8.6% |
| 2012 | $908 +15.3% | $92,800 |
| 2011 | $788 -4.8% | $92,800 -33.3% |
| 2010 | $828 +3.8% | $139,100 |
| 2009 | $797 | $139,100 |
Find assessor info on the county website
Monthly payment
Est. payment
Payment breakdown
Explore the cost of this home by adjusting the details. Changes won't be saved.Climate risks
Neighborhood: 56468
Nearby schools
GreatSchools rating
- 9/10Nisswa Elementary SchoolGrades: PK-4Distance: 2 mi
- 7/10Forestview Middle SchoolGrades: 5-8Distance: 15 mi
- 9/10Brainerd Senior High SchoolGrades: 9-12Distance: 14.3 mi
- $55,900-- bd-- ba-- sqft4357 County Road 29, Nisswa, MN 56468Off Market
- $324,9003 bd2 ba2k sqft4303 County Road 29, Nisswa, MN 56468Sold

- $339,6003 bd2 ba2.3k sqft26971 Edna Lake Rd, Nisswa, MN 56468Off Market
- $614,5003 bd3 ba2.2k sqft4350 County Road 29, Pequot Lakes, MN 56472Off Market
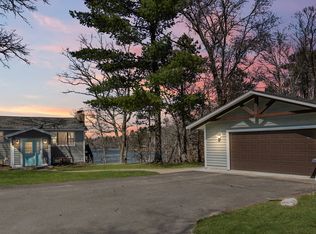
- $588,900-- bd-- ba3.2k sqft4346 County Road 29, Pequot Lakes, MN 56472Off Market
- $319,9003 bd2 ba2.3k sqft26967 Edna Lake Rd, Nisswa, MN 56468Off Market
- $466,3003 bd1 ba240 sqft4312 County Road 29, Pequot Lakes, MN 56472Off Market
- $650,4003 bd1 ba2.5k sqft4392 Jack Pine Dr, Pequot Lakes, MN 56472Off Market
A local agent can set up tours, give advice and negotiate with sellers.
A local lender can help you make sure your offer is ready when you are.
Similar homes
- $369,9002 bd2 ba1.6k sqft25871 Centennial Ln, Nisswa, MN 56468For Sale
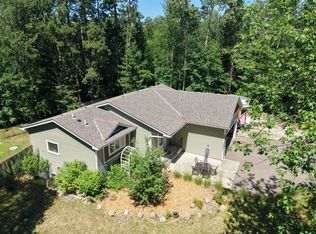
 MLS ID #7109291, Chad Piepho, Counselor Realty Brainerd Lakes. NorthstarMLS as distributed by MLS GRID
 - $299,9003 bd1 ba1.7k sqft4654 Forest Hills Cir, Nisswa, MN 56468For Sale
 MLS ID #7095610, Chad Schwendeman, eXp Realty. NorthstarMLS as distributed by MLS GRID
 - $346,0004 bd2 ba1.8k sqft31016 Rainier Dr, Breezy Pt, MN 56472For Sale
 MLS ID #7113844, Christopher Cullen, Coldwell Banker Realty. NorthstarMLS as distributed by MLS GRID
 - $324,9004 bd2 ba2k sqft30958 Pequot Blvd, Pequot Lakes, MN 56472For Sale
 MLS ID #11777030, Victoria Litteral, Your Home Sold Guaranteed Realty Exclusive. My State MLS
 - $329,5003 bd2 ba1.7k sqft31094 Pine St, Pequot Lakes, MN 56472For SaleMLS ID #7092024, Moe Mossa, Savvy Avenue, LLC. NorthstarMLS as distributed by MLS GRID
- $355,0002 bd2 ba2.5k sqft24175 White Pine Dr, Nisswa, MN 56468For SaleMLS ID #7069810, Traci Bance, RE/MAX Results - Crosslake. NorthstarMLS as distributed by MLS GRID
- $329,9005 bd2 ba2.1k sqft3020 72nd St SW, Pequot Lakes, MN 56472For SaleMLS ID #7097194, Sarah Morrison, Kurilla Real Estate LTD. NorthstarMLS as distributed by MLS GRID
- $319,9002 bd2 ba1.9k sqft20535 Ward Ave, Brainerd, MN 56401For SaleMLS ID #6768367, Betsy Hollister, Edina Realty, Inc.. NorthstarMLS as distributed by MLS GRID
- $325,0003 bd2 ba1.4k sqft6256 Clearwater Rd, Baxter, MN 56425For SaleMLS ID #7099335, McKennan Johnson, Edina Realty, Inc.. NorthstarMLS as distributed by MLS GRID
- $369,9003 bd2 ba1.9k sqft34440 County Road 15, Pequot Lakes, MN 56472For SaleMLS ID #7039004, Andrew D. McNair, RE/MAX Advantage Plus. NorthstarMLS as distributed by MLS GRID
- $319,9004 bd3 ba2.3k sqft31435 Isabelle Dr, Pequot Lakes, MN 56472For SaleMLS ID #7065343, Kevin Gyllenblad, Edina Realty, Inc.. NorthstarMLS as distributed by MLS GRID
- $339,0003 bd2 ba1.5k sqft9103 3rd Ave, Breezy Point, MN 56472For SaleMLS ID #7045460, Brad Wadsten, Edina Realty, Inc.. NorthstarMLS as distributed by MLS GRID
- $325,0003 bd3 ba2.1k sqft2009 Crestview Ln, Brainerd, MN 56401For SaleMLS ID #7097058, Michael Kennedy, Edina Realty, Inc.. NorthstarMLS as distributed by MLS GRID
- $329,9004 bd3 ba1.7k sqft10824 1st Street Cir, Breezy Pt, MN 56472For SaleMLS ID #7017967, Chad Schwendeman, eXp Realty. NorthstarMLS as distributed by MLS GRID
- $374,9005 bd2 ba2.2k sqft11939 County Road 118, Merrifield, MN 56465For SaleMLS ID #7028281, Joel Hartman, eXp Realty. NorthstarMLS as distributed by MLS GRID
- $244,9003 bd2 ba1.1k sqft31063 N Heath St, Pequot Lakes, MN 56472For SaleMLS ID #7092844, Christopher Cullen, Coldwell Banker Realty. NorthstarMLS as distributed by MLS GRID
- $300,0003 bd2 ba1.5k sqft13862 Flintwood Dr, Baxter, MN 56425For SaleMLS ID #7093788, Albin Kuschel, Edina Realty, Inc.. NorthstarMLS as distributed by MLS GRID
- $334,9006 bd4 ba2.5k sqft450 Murray Ave, Pine River, MN 56474For SaleMLS ID #7077039, Noah Goedker, eXp Realty. NorthstarMLS as distributed by MLS GRID
- $354,9004 bd3 ba2.2k sqft14347 Memorywood Dr, Baxter, MN 56425For SaleMLS ID #7080881, Randa Haug, Pemberton RE. NorthstarMLS as distributed by MLS GRID
- $295,0003 bd2 ba1.5k sqft29977 Belgian Dr, Breezy Point, MN 56472For SaleMLS ID #7069143, Christopher Cullen, Coldwell Banker Realty. NorthstarMLS as distributed by MLS GRID
