Skip main navigation
Sold for $265,000
  • $265,000

    4345 CREEKWOOD LANE #4345, MULBERRY, FL 33860

    3beds
    1,819sqft
    Condominium
    Built in 1981
    -- sqft lot
    $233,300 Zestimate®
    $146/sqft
    $2,011 Estimated rent

    Home value

    $233,300

    $217,000 - $250,000

    $2,011/mo

    Zestimate® history
    Loading
    Loading...

    Owner options

    List your home for rent

    $2,011/mo

    Rent Zestimate®

    Find your next renter with Zillow Rental Manager. Plus, with online applications, you can quickly screen prospective tenants – for free.

    Learn more

    $2,011/mo

    Rent Zestimate®

    Refinance and save

    $2,372/mo

    Est. payment

    Refinancing to a lower rate could help reduce your monthly payments and save thousands over the life of the loan.

    See today's rates

    $2,372/mo

    Est. payment

    Explore your selling options

    Work with a Zillow partner agent

    Leverage their expertise and Zillow's premium Showcase listings to get your home seen by more buyers.

    Get started

    List with your own agent

    Get your home in front of millions of buyers by listing it on Zillow.

    Learn how to do it

    Sell it yourself

    Take full control of how buyers see your home on Zillow by listing For Sale by Owner (FSBO).

    List your home

    What's special

    Triple door slidersPaver patioScreened lanaiLarge bedroomGreat roomSpacious great roomLimited maintenance
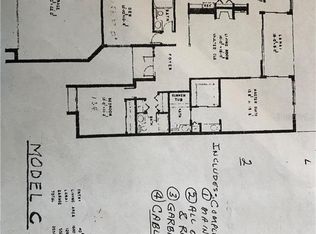
    Motivated Sellers! Limited maintenance! Beautiful 3 bedroom, 3 bath condominium is calling you home. As you enter the home through a screened iron door, the home opens with a vaulted and spacious great room. The wood burning fireplace is perfect to add ambiance as you enjoy a movie with your family. The triple door sliders leading to the screened lanai are perfect for evening entertaining allowing both inside and outside spaces for your guests to mingle. Outside of the lanai, a paver patio with fireplace is a beautiful place to enjoy the evenings with wine. The owner’s suite includes a large bedroom with access to the lanai through its own sliding door. The ensuite includes bath with separate vanity space and a big closet. There are two other bedrooms with their own baths beside them. The front bedroom is currently being used as a home office. The kitchen has a breakfast bar, stainless steel appliances, and desk workstation. The kitchen offers plenty of amenities like a nice pantry, plenty of cabinets, and nice countertop work areas. A separate dining room located next to both the kitchen and great room offer ease for entertaining your next event. The 2-car garage offers ample extra storage. Inside laundry is a nice feature and offers access to both the garage and outside. This condominium is move-in ready and waiting for your touches. The Condo fee includes exterior painting, roof, lawn care and basic cable. With the consistent increases of home owners insurance, you only need to cover your contents, keeping your insurance at a low cost. Call for a showing today!

    Zillow last checked:

    Listing updated:

    Listed by:

    Debra Kerber 727-412-3020,

    SUN & SAND REAL ESTATE LLC 727-412-3020

    Bought with:

    Dawn McKnight, 3352818

    LPT REALTY, LLC

    Source: Stellar MLS,MLS#: U8229837MLS LogoOriginating MLS: Pinellas Suncoast

    Facts & features

    Interior

    Bedrooms & bathrooms
    • Bedrooms: 3
    • Bathrooms: 3
    • Full bathrooms: 3
    Primary bedroom
    • Features: Walk-In Closet(s)
    • Level: First
    • Dimensions: 13x15
    Bedroom 2
    • Features: Built-in Closet
    • Level: First
    • Dimensions: 12x13
    Bedroom 3
    • Features: Built-in Closet
    • Level: First
    • Dimensions: 12x11
    Dining room
    • Level: First
    • Dimensions: 10x14
    Kitchen
    • Features: Breakfast Bar, Ceiling Fan(s), Pantry, Built-in Features
    • Level: First
    • Dimensions: 10x11
    Living room
    • Features: Ceiling Fan(s)
    • Level: First
    • Dimensions: 15x18
    Heating
    • Heat Pump
    Cooling
    • Central Air
    Appliances
    • Included: Dishwasher, Disposal, Electric Water Heater, Microwave, Range, Refrigerator
    • Laundry: Inside
    Features
    • Cathedral Ceiling(s), Ceiling Fan(s), Split Bedroom, Thermostat, Walk-In Closet(s), Wet Bar
    • Flooring: Carpet, Ceramic Tile, Laminate
    • Windows: Window Treatments
    • Has fireplace: Yes
    • Fireplace features: Living Room
    Interior area
    • Total structure area: 2,498
    • Total interior livable area: 1,819 sqft

    Property

    Parking
    • Total spaces: 2
    • Parking features: Garage - Attached
    • Attached garage spaces: 2
    • Details: Garage Dimensions: 21X24
    Features
    • Levels: One
    • Stories: 1
    • Patio & porch: Covered, Front Porch, Patio, Rear Porch, Screened
    • Exterior features: Irrigation System, Rain Gutters, Sprinkler Metered
    Lot
    • Size: 4,006 Square Feet
    Details
    • Parcel number: 232927142040000360
    • Special conditions: None

    Construction

    Type & style
    • Home type: Condo
    • Property subtype: Condominium
    Materials
    • Block, Stucco
    • Foundation: Slab
    • Roof: Shingle
    Condition
    • New construction: No
    • Year built: 1981

    Utilities & green energy

    • Sewer: Public Sewer
    • Water: Public
    • Utilities for property: BB/HS Internet Available, Cable Available, Cable Connected, Electricity Connected, Sewer Connected, Sprinkler Meter, Street Lights, Underground Utilities

    Community & HOA

    Community
    • Features: Gated Community - No Guard
    • Security: Gated Community, Smoke Detector(s)
    • Pet fee: $0 monthly
    • Subdivision: CREEK WOODS A CONDO IN IMPERIALAKES PH 02 SEC 03
    HOA
    • Has HOA: Yes
    • Services included: Cable TV, Maintenance Structure, Maintenance Grounds, Pest Control, Private Road, Trash
    • HOA fee: $582 monthly
    • HOA name: Samantha Castillo-Salgado
    • HOA phone: 813-662-9363
    Location
    • Region: Mulberry

    Financial & listing details

    • Price per square foot: $146/sqft
    • Annual tax amount: $1,647
    • Date on market: 2/7/2024
    • Cumulative days on market: 38 days
    • Listing terms: Cash,Conventional,FHA,VA Loan
    • Ownership: Condominium
    • Total actual rent: 0
    • Electric utility on property: Yes
    • Road surface type: Asphalt, Paved

    Price history

    DateEventPrice
    4/30/2024Sold$265,000+1.9%$146/sqft
    Source: Stellar MLS #U8229837 Report a problem
    3/24/2024Pending sale$260,000$143/sqft
    Source: Stellar MLS #U8229837 Report a problem
    3/4/2024Price change$260,000-1.9%$143/sqft
    Source: Stellar MLS #U8229837 Report a problem
    2/7/2024Listed for sale$265,000+43.2%$146/sqft
    Source: Stellar MLS #U8229837 Report a problem
    5/7/2020Sold$185,000-6.5%$102/sqft
    Source: Stellar MLS #L4914570 Report a problem
    3/18/2020Pending sale$197,900$109/sqft
    Source: XCELLENCE REALTY, INC #L4914570 Report a problem
    3/15/2020Listed for sale$197,900$109/sqft
    Source: XCELLENCE REALTY, INC #L4914570 Report a problem

    Public tax history

    Tax history is unavailable.

    Neighborhood: Fuller Heights

    Nearby schools

    GreatSchools rating
    Schools provided by the listing agent
    • Elementary: James W Sikes Elem
    • Middle: Mulberry Middle
    • High: Mulberry High

    Source: Stellar MLS. This data may not be complete. We recommend contacting the local school district to confirm school assignments for this home.

    Get a cash offer in 3 minutes
    Find out how much your home could sell for in as little as 3 minutes with a no-obligation cash offer.
    Estimated market value
    $233,300
    Get a cash offer in 3 minutes
    Find out how much your home could sell for in as little as 3 minutes with a no-obligation cash offer.
    Estimated market value
    $233,300