Incredible Bridgeport Homes custom built ranch that is tucked away on a cul-de-sac street with a park like setting. The first floor offers 12 foot ceilings (family room/office/foyer) and a massive kitchen with full dining room that walks out to a scenic vaulted Trex covered patio. Kitchen has full prep area, large pantry, and bar seating to accommodate tons of guests. Coffered ceilings in the family room provide an even more grand feel accented by the stone fireplace. Large foyer entry opens to an office that could be turned into another bedroom. Master bedroom/bath (with heated floors)/closet are so oversized that the already generous real estate pictures don't do them justice. Finishing off the first floor is a second bedroom and full bath. The incredible lower level space offers a large living room, full bar, 2 additional bedrooms with full egress windows, a large craft room and additional storage room (2 zone furnace, 80 gallon water tank and manifold plumbing system). Basement has wide hallway garage access along with french door walkout to a multi-tiered patio and custom built stone fireplace. The backyard has 27 sprinklers (front/back), the hardscaping has been meticulously cared for by the owner to provide a private and tranquil area to entertain. Massive 1100sf three car garage to store cars and toys. The upgrades are too many to list. If you're looking for luxury and quality of construction detail, look no further than this home. Call today to make an appointment to see it!
Closed
$817,500
4345 Deer Run Dr, Medina, OH 44256
4beds
4,399sqft
Single Family Residence
Built in 2013
0.8 Acres Lot
$868,400 Zestimate®
$186/sqft
$4,650 Estimated rent
Home value
$868,400
$825,000 - $921,000
$4,650/mo
Zestimate® history
Owner options
List your home for rent
$4,650/mo
Rent Zestimate®
Find your next renter with Zillow Rental Manager. Plus, with online applications, you can quickly screen prospective tenants – for free.
$4,650/mo
Rent Zestimate®
Refinance and save
$5,750/mo
Est. payment
Refinancing to a lower rate could help reduce your monthly payments and save thousands over the life of the loan.
$5,750/mo
Est. payment
Explore your selling options
Work with a Zillow partner agent
Leverage their expertise and Zillow's premium Showcase listings to get your home seen by more buyers.
Get startedList with your own agent
Get your home in front of millions of buyers by listing it on Zillow.
Learn how to do itSell it yourself
Take full control of how buyers see your home on Zillow by listing For Sale by Owner (FSBO).
List your homeWhat's special
Zillow last checked:
Listing updated:
Listed by:
Matt Marquard matt@mcrealestateohio.com330-441-4926,
M. C. Real Estate
Bought with:
Amy M Brandon, 2011001554
Russell Real Estate Services
Source: MLS Now,MLS#: 5013406 Originating MLS: Medina County Board of REALTORS
Originating MLS: Medina County Board of REALTORSFacts & features
Interior
Bedrooms & bathrooms
- Bedrooms: 4
- Bathrooms: 4
- Full bathrooms: 3
- 1/2 bathrooms: 1
- Main level bathrooms: 3
- Main level bedrooms: 2
Primary bedroom
- Description: Double tray ceilings in this oversized master suite,Flooring: Carpet
- Features: Tray Ceiling(s), High Ceilings, Walk-In Closet(s), Window Treatments
- Level: First
Bedroom
- Description: Ample sized guest room on first floor,Flooring: Carpet
- Features: High Ceilings, Walk-In Closet(s), Window Treatments
- Level: First
Bedroom
- Description: Finished, walkout lower level bedroom,Flooring: Carpet
- Level: Lower
Bedroom
- Description: Finished, walkout lower level bedroom with full sized windows,Flooring: Carpet
- Level: Lower
Primary bathroom
- Description: Gigantic master bath and walk in closet with built ins,Flooring: Ceramic Tile
- Level: First
Dining room
- Description: Dining room in the open concept kitchen with walk to covered porch,Flooring: Wood
- Features: Window Treatments
- Level: First
Eat in kitchen
- Description: Massive eat in gourmet kitchen with full dining area,Flooring: Wood
- Features: Breakfast Bar, Built-in Features, Granite Counters, High Ceilings, Window Treatments
- Level: First
Entry foyer
- Description: Beautiful, open grand foyer entry,Flooring: Wood
- Level: First
Family room
- Description: 12 foot ceilings in this huge family room with stone fireplace,Flooring: Carpet
- Features: Coffered Ceiling(s), Fireplace, High Ceilings
- Level: First
Laundry
- Description: Side entry foyer and mud room with separately laundry room,Flooring: Ceramic Tile
- Level: First
Living room
- Description: Lower level living room with full wet bar opens to outside patio,Flooring: Carpet
- Features: Wet Bar, Bar
- Level: Lower
Office
- Description: Office that can be turned into another bedroom,Flooring: Carpet
- Features: High Ceilings, Window Treatments
- Level: First
Heating
- Gas
Cooling
- Central Air
Appliances
- Included: Dishwasher, Disposal, Microwave, Range, Refrigerator
- Laundry: Main Level, Laundry Room
Features
- Beamed Ceilings, Wet Bar, Tray Ceiling(s), Ceiling Fan(s), Crown Molding, Coffered Ceiling(s), Double Vanity, Eat-in Kitchen, Granite Counters, High Ceilings, Kitchen Island, Primary Downstairs, Pantry, Recessed Lighting, Storage, Vaulted Ceiling(s), Bar, Walk-In Closet(s)
- Basement: Full,Finished,Interior Entry,Storage Space,Walk-Up Access,Walk-Out Access
- Number of fireplaces: 1
- Fireplace features: Blower Fan, Circulating, Family Room, Gas, Glass Doors, Gas Starter
Interior area
- Total structure area: 4,399
- Total interior livable area: 4,399 sqft
- Finished area above ground: 2,999
- Finished area below ground: 1,400
Property
Parking
- Total spaces: 3
- Parking features: Concrete
- Garage spaces: 3
Features
- Levels: One
- Stories: 1
- Patio & porch: Covered, Deck, Front Porch, Patio
- Exterior features: Fire Pit, Sprinkler/Irrigation, Lighting
Lot
- Size: 0.8 Acres
Details
- Parcel number: 03011C14011
Construction
Type & style
- Home type: SingleFamily
- Architectural style: Ranch
- Property subtype: Single Family Residence
Materials
- Stone, Vinyl Siding
- Roof: Asphalt,Fiberglass
Condition
- Year built: 2013
Details
- Builder name: Bridgeporrt Homes
Utilities & green energy
- Sewer: Public Sewer
- Water: Public
Community & HOA
Community
- Security: Security System, Carbon Monoxide Detector(s), Smoke Detector(s)
- Subdivision: Whitetail Crossing
HOA
- Has HOA: Yes
- Services included: Other
- HOA fee: $450 annually
- HOA name: Whitetail Crossing
Location
- Region: Medina
Financial & listing details
- Price per square foot: $186/sqft
- Tax assessed value: $773,630
- Annual tax amount: $8,713
- Date on market: 2/25/2024
- Cumulative days on market: 26 days
- Listing terms: Cash,Conventional
Price history
| Date | Event | Price |
|---|---|---|
| 4/26/2024 | Sold | $817,500-3.8%$186/sqft |
Source:  MLS Now #5013406 Report a problem MLS Now #5013406 Report a problem | ||
| 3/6/2024 | Pending sale | $849,900$193/sqft |
Source: MLS Now #5013406 Report a problem | ||
| 2/28/2024 | Listed for sale | $849,900$193/sqft |
Source: MLS Now #5013406 Report a problem | ||
| 2/19/2024 | Pending sale | $849,900$193/sqft |
Source: MLS Now #5013406 Report a problem | ||
| 1/29/2024 | Listed for sale | $849,900+1114.1%$193/sqft |
Source: MLS Now #5013406 Report a problem | ||
| 6/25/2012 | Sold | $70,000-4.1%$16/sqft |
Source: MLS Now #3312715 Report a problem | ||
| 3/26/2012 | Sold | $73,000$17/sqft |
Source: Public Record Report a problem | ||
Public tax history
| Year | Property taxes | Tax assessment |
|---|---|---|
| 2025 | $12,406 +22.4% | $270,770 +42.8% |
| 2024 | $10,137 +16.3% | $189,680 |
| 2023 | $8,713 -0.8% | $189,680 |
| 2022 | $8,783 +7.3% | $189,680 +26% |
| 2021 | $8,189 | $150,540 |
| 2020 | $8,189 -0.2% | $150,540 |
| 2019 | $8,205 +2.8% | $150,540 +10.5% |
| 2018 | $7,979 -1.6% | $136,240 |
| 2017 | $8,111 -2% | $136,240 |
| 2016 | $8,273 +2.2% | $136,240 +7% |
| 2015 | $8,098 +1.7% | $127,320 |
| 2014 | $7,959 +443.8% | $127,320 +483% |
| 2013 | $1,464 +1.3% | $21,840 -9.3% |
| 2012 | $1,445 -9.2% | $24,080 -11.5% |
| 2006 | $1,591 +0.8% | $27,200 |
| 2005 | $1,579 | $27,200 |
Find assessor info on the county website
Neighborhood: 44256
Nearby homes
- $711,5004 bd3 ba3k sqft4355 Deer Run Dr, Medina, OH 44256Off Market

- $772,4005 bd5 ba4.6k sqft4335 Deer Run Dr, Medina, OH 44256Off Market
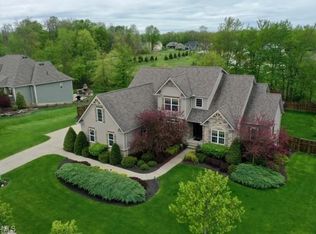
- $673,0004 bd4 ba3.4k sqft4350 Deer Run Dr, Medina, OH 44256Sold
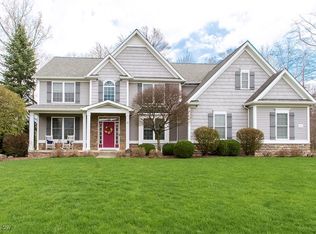
- $555,4003 bd2 ba2.2k sqft4340 Deer Run Dr, Medina, OH 44256Off Market
- $783,3004 bd5 ba3.2k sqft4325 Deer Run Dr, Medina, OH 44256Off Market
- $755,7004 bd4 ba3.3k sqft6883 Deer Tail Dr, Medina, OH 44256Off Market
- $807,3004 bd3 ba3.3k sqft4360 Deer Run Dr, Medina, OH 44256Off Market
- $846,4005 bd3 ba3.7k sqft6871 Deer Tail Dr, Medina, OH 44256Off Market
Nearby schools
GreatSchools rating
- 8/10Ralph E. Waite Elementary SchoolGrades: K-5Distance: 1.4 mi
- 7/10A. I. Root Middle SchoolGrades: 6-8Distance: 2.9 mi
- 7/10Medina High SchoolGrades: 9-12Distance: 4.1 mi
Schools provided by the listing agent
- District: Medina CSD - 5206
Source: MLS Now. This data may not be complete. We recommend contacting the local school district to confirm school assignments for this home.
Get a cash offer in 3 minutes
Find out how much your home could sell for in as little as 3 minutes with a no-obligation cash offer.
Estimated market value
$868,400
Get a cash offer in 3 minutes
Find out how much your home could sell for in as little as 3 minutes with a no-obligation cash offer.
Estimated market value
$868,400
- Ohio
- Medina County
- Medina
- 44256
- 4345 Deer Run Dr
Nearby cities
Nearby zip codes
Other Medina Topics
