Welcome to this charming 3-bedroom, 2-bath home that combines style, comfort, and functionality. Step inside to discover bright, inviting living areas with large windows that fill the space with natural light. The open-concept design creates a smooth flow between rooms, making it ideal for everyday living and entertaining. The remodeled kitchen stands out with beautiful granite countertops, a striking tile backsplash, elegant stacked stone accents, and stainless-steel appliances. Porcelain tile planks pair perfectly with the finishes, while durable laminate flooring throughout the main level offers the look of hardwood with easy maintenance.
The upper level features a spacious primary suite, two additional bedrooms, and a full bath with dual sinks and custom tile finishes. On the lower level, the cozy family room showcases a dramatic stacked stone fireplace wall, perfect for gatherings. The flexible floor plan provides space for a home office, guest accommodations, or hobby rooms, along with a convenient combined bath and laundry.
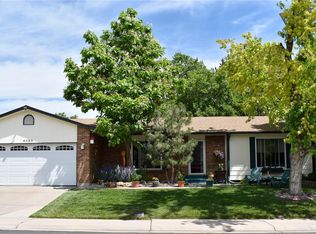
Outside, enjoy an oversized fenced backyard with a concrete patio, firepit, and plenty of room for play, gardening, or entertaining under Colorado skies. Mature trees in the front yard add curb appeal, while the attached two-car garage and wide driveway provide ample parking and storage. You can also enjoy peace of mind with major updates completed within the last two years, including a upgraded foundation, A/C system, and water heater. Conveniently located near parks, shopping, dining, and commuter routes, this home offers both comfort and practicality. More than just a house, it’s home sweet home—come see what makes this property so special!
Sold for $459,000
$459,000
4345 E 93rd Drive, Thornton, CO 80229
3beds
1,320sqft
Single Family Residence
Built in 1982
7,344 Square Feet Lot
$448,500 Zestimate®
$348/sqft
$2,601 Estimated rent
Home value
$448,500
$417,000 - $480,000
$2,601/mo
Zestimate® history
Owner options
List your home for rent
$2,601/mo
Rent Zestimate®
Find your next renter with Zillow Rental Manager. Plus, with online applications, you can quickly screen prospective tenants – for free.
$2,601/mo
Rent Zestimate®
Refinance and save
$2,970/mo
Est. payment
Refinancing to a lower rate could help reduce your monthly payments and save thousands over the life of the loan.
$2,970/mo
Est. payment
Explore your selling options
Work with a Zillow partner agent
Leverage their expertise and Zillow's premium Showcase listings to get your home seen by more buyers.
Get startedList with your own agent
Get your home in front of millions of buyers by listing it on Zillow.
Learn how to do itSell it yourself
Take full control of how buyers see your home on Zillow by listing For Sale by Owner (FSBO).
List your homeWhat's special
Zillow last checked:
Listing updated:
Listed by:
Tobias Trujillo 720-435-0137 tobias@edprather.com,
Ed Prather Real Estate
Bought with:
Three Lanterns Group
Colorado Home Realty
Melody Switzer, 100037565
Colorado Home Realty
Source: REcolorado as distributed by MLS GRID,MLS#: 3573357
Facts & features
Interior
Bedrooms & bathrooms
- Bedrooms: 3
- Bathrooms: 2
- Full bathrooms: 1
- 1/2 bathrooms: 1
Primary bedroom
- Level: Upper
Bedroom
- Level: Upper
Bedroom
- Level: Lower
Bathroom
- Level: Upper
Bathroom
- Level: Lower
Family room
- Level: Lower
Kitchen
- Level: Main
Laundry
- Level: Lower
Living room
- Level: Main
Heating
- Electric, Forced Air, Natural Gas
Cooling
- Central Air
Appliances
- Included: Dishwasher, Disposal, Dryer, Microwave, Oven, Range, Refrigerator, Washer
- Laundry: In Unit
Features
- Ceiling Fan(s), Eat-in Kitchen, Granite Counters, Open Floorplan, Pantry
- Flooring: Laminate, Tile
- Windows: Double Pane Windows
- Has basement: No
- Number of fireplaces: 1
- Fireplace features: Family Room, Wood Burning
- Common walls with other units/homes: No Common Walls
Interior area
- Total structure area: 1,320
- Total interior livable area: 1,320 sqft
- Finished area above ground: 1,320
Property
Parking
- Total spaces: 6
- Parking features: Garage - Attached
- Attached garage spaces: 2
- Details: Off Street Spaces: 4
Features
- Levels: Tri-Level
- Patio & porch: Patio
- Exterior features: Fire Pit, Lighting, Private Yard, Rain Gutters
- Fencing: Full
Lot
- Size: 7,344 Square Feet
- Features: Level, Near Public Transit, Sprinklers In Front, Sprinklers In Rear
Details
- Parcel number: R0076404
- Special conditions: Standard
Construction
Type & style
- Home type: SingleFamily
- Architectural style: Traditional
- Property subtype: Single Family Residence
Materials
- Brick, Frame, Vinyl Siding
- Foundation: Concrete Perimeter, Slab
- Roof: Composition
Condition
- Year built: 1982
Utilities & green energy
- Sewer: Public Sewer
- Water: Public
- Utilities for property: Electricity Connected, Natural Gas Available, Natural Gas Connected
Community & HOA
Community
- Subdivision: Remington
HOA
- Has HOA: Yes
- HOA fee: $223 annually
- HOA name: Remington Homeowners Association
- HOA phone: 303-288-1773
Location
- Region: Thornton
Financial & listing details
- Price per square foot: $348/sqft
- Tax assessed value: $417,000
- Annual tax amount: $2,324
- Date on market: 8/21/2025
- Listing terms: Cash,Conventional,FHA,VA Loan
- Exclusions: All Seller's Personal Property
- Ownership: Individual
- Electric utility on property: Yes
- Road surface type: Paved
Price history
| Date | Event | Price |
|---|---|---|
| 9/16/2025 | Sold | $459,000+2%$348/sqft |
Source:  REcolorado as distributed by MLS GRID #3573357 Report a problem REcolorado as distributed by MLS GRID #3573357 Report a problem | ||
| 8/26/2025 | Pending sale | $450,000$341/sqft |
Source: REcolorado as distributed by MLS GRID #3573357 Report a problem | ||
| 8/21/2025 | Listed for sale | $450,000+28.4%$341/sqft |
Source: REcolorado as distributed by MLS GRID #3573357 Report a problem | ||
| 10/1/2018 | Sold | $350,500+0.9%$266/sqft |
Source: Public Record Report a problem | ||
| 8/21/2018 | Pending sale | $347,500$263/sqft |
Source: Reza Sells LLC #9064625 Report a problem | ||
| 8/15/2018 | Listed for sale | $347,500+56.5%$263/sqft |
Source: Reza Sells LLC #9064625 Report a problem | ||
| 7/6/2015 | Sold | $222,000$168/sqft |
Source: Public Record Report a problem | ||
Public tax history
| Year | Property taxes | Tax assessment |
|---|---|---|
| 2025 | $2,324 +15% | $26,070 -12% |
| 2024 | $2,021 +10.3% | $29,630 |
| 2023 | $1,832 -1.7% | $29,630 +29.1% |
| 2022 | $1,863 | $22,960 -2.8% |
| 2021 | -- | $23,620 +10.3% |
| 2020 | $1,702 | $21,420 -0.2% |
| 2019 | $1,702 +15.8% | $21,470 +19.5% |
| 2018 | $1,469 | $17,970 |
| 2017 | $1,469 | $17,970 +30.7% |
| 2016 | -- | $13,750 +100.1% |
| 2015 | $1,165 | $6,870 +28.2% |
| 2014 | -- | $5,360 |
| 2013 | -- | $5,360 -55.7% |
| 2012 | -- | $12,100 |
| 2011 | -- | $12,100 -0.6% |
| 2010 | -- | $12,170 +100.2% |
| 2009 | -- | $6,080 -15.2% |
| 2008 | -- | $7,170 -50% |
| 2007 | -- | $14,350 -1.1% |
| 2006 | -- | $14,510 |
| 2005 | -- | $14,510 +9.2% |
| 2004 | -- | $13,290 |
| 2003 | $1,117 +2.1% | $13,290 +2.1% |
| 2002 | $1,095 +15.1% | $13,020 +26.4% |
| 2001 | $951 | $10,300 |
| 2000 | -- | $10,300 |
Find assessor info on the county website
Neighborhood: Remington
Nearby homes
- $439,6002 bd1 ba2.2k sqft4365 E 93rd Dr, Thornton, CO 80229Off Market
- $481,1003 bd2 ba1.4k sqft4325 E 93rd Dr, Thornton, CO 80229Off Market
- $465,0003 bd2 ba1.9k sqft4386 E 93rd Pl, Thornton, CO 80229Sold

- $437,0003 bd1 ba1.4k sqft4385 E 93rd Dr, Thornton, CO 80229Off Market
- $445,3003 bd1 ba1.3k sqft4348 E 93rd Dr, Thornton, CO 80229Off Market
- $433,3002 bd2 ba1k sqft4338 E 93rd Dr, Thornton, CO 80229Off Market
- $435,0004 bd2 ba1.2k sqft4343 E 93rd Pl, Thornton, CO 80229Sold
- $---- bd-- ba-- sqft4358 E 93rd Dr, Denver, CO 80229Off Market
Nearby schools
GreatSchools rating
- 1/10Alsup Elementary SchoolGrades: PK-6Distance: 3.1 mi
- 2/10Adams City Middle SchoolGrades: 7-8Distance: 2.5 mi
- 3/10Adams City High SchoolGrades: 9-12Distance: 3.2 mi
Schools provided by the listing agent
- Elementary: Alsup
- Middle: Adams City
- High: Adams City
- District: Adams 14
Source: REcolorado as distributed by MLS GRID. This data may not be complete. We recommend contacting the local school district to confirm school assignments for this home.
Get a cash offer in 3 minutes
Find out how much your home could sell for in as little as 3 minutes with a no-obligation cash offer.
Estimated market value
$448,500
Get a cash offer in 3 minutes
Find out how much your home could sell for in as little as 3 minutes with a no-obligation cash offer.
Estimated market value
$448,500
- Colorado
- Adams County
- Thornton
- 80229
- Remington
- 4345 E 93rd Drive
Nearby cities
Nearby neighborhoods
Nearby zip codes
Other Thornton Topics
