Skip main navigation
Sold for $422,000
  • $422,000

    4345 E BADGER Way, Phoenix, AZ 85044

    3beds
    1,114sqft
    Single Family Residence
    Built in 1990
    4,722 Square Feet Lot
    $422,100 Zestimate®
    $379/sqft
    $2,256 Estimated rent

    Home value

    $422,100

    $388,000 - $456,000

    $2,256/mo

    Zestimate® history
    Loading
    Loading...

    Owner options

    List your home for rent

    $2,256/mo

    Rent Zestimate®

    Find your next renter with Zillow Rental Manager. Plus, with online applications, you can quickly screen prospective tenants – for free.

    Learn more

    $2,256/mo

    Rent Zestimate®

    Refinance and save

    $2,672/mo

    Est. payment

    Refinancing to a lower rate could help reduce your monthly payments and save thousands over the life of the loan.

    See today's rates

    $2,672/mo

    Est. payment

    Explore your selling options

    Work with a Zillow partner agent

    Leverage their expertise and Zillow's premium Showcase listings to get your home seen by more buyers.

    Get started

    List with your own agent

    Get your home in front of millions of buyers by listing it on Zillow.

    Learn how to do it

    Sell it yourself

    Take full control of how buyers see your home on Zillow by listing For Sale by Owner (FSBO).

    List your home

    What's special

    Light and bright homeBeautifully updatedDarling low-maintenance backyardPremium artificial turfSpa-like retreatBrand-new lvp flooring throughout
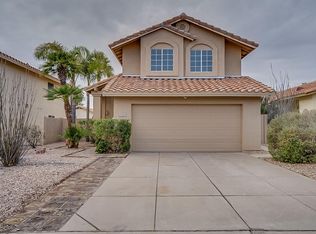
    Welcome home to this beautifully updated, move-in-ready gem in the highly sought-after Mountain Park Ranch community! Freshly painted inside and out, this light and bright home features brand-new LVP flooring throughout--no carpet here! The stunning, newly renovated primary bathroom offers a spa-like retreat. Step outside into the darling, low-maintenance backyard complete with premium artificial turf, making it the perfect spot for morning coffee or weekend relaxing. Excellent Ahwatukee location with top-rated schools, 3 community pools, tennis and pickleball courts, parks and easy freeway access. Walking distance to elementary school, parks and courts!

    Zillow last checked:

    Listing updated:

    Listed by:

    Debbie Roos 602-999-4101,

    West USA Realty,

    Lisa Miguel 480-444-6058,

    West USA Realty

    Bought with:

    Jenna Marie Pursley, SA662239000

    HomeSmart

    Source: ARMLS,MLS#: 7054198MLS Logo

    Facts & features

    Interior

    Bedrooms & bathrooms
    • Bedrooms: 3
    • Bathrooms: 2
    • Full bathrooms: 2
    Heating
    • Heat Pump, Electric
    Cooling
    • Heat Pump, Central Air, Ceiling Fan(s)
    Appliances
    • Included: Dryer, Washer, Refrigerator, Built-in Microwave, Dishwasher, Disposal, Electric Range, Electric Oven, Electric Cooktop
    • Laundry: Inside
    Features
    • High Speed Internet, Double Vanity, No Interior Steps, Vaulted Ceiling(s), Pantry, 3/4 Bath Master Bdrm
    • Flooring: Laminate
    • Windows: Double Pane Windows
    • Has basement: No
    • Has fireplace: No
    Interior area
    • Total structure area: 1,114
    • Total interior livable area: 1,114 sqft

    Property

    Parking
    • Total spaces: 2
    • Parking features: Garage Door Opener
    • Garage spaces: 2
    Features
    • Stories: 1
    • Patio & porch: Covered, Patio
    • Has spa: Yes
    • Spa features: Heated
    • Fencing: Block
    Lot
    • Size: 4,722 Square Feet
    • Features: North/South Exposure, Sprinklers In Rear, Sprinklers In Front, Desert Front, Gravel/Stone Front, Gravel/Stone Back, Auto Timer H2O Front, Auto Timer H2O Back
    Details
    • Parcel number: 30183352

    Construction

    Type & style
    • Home type: SingleFamily
    • Property subtype: Single Family Residence
    Materials
    • Stucco, Wood Frame, Painted
    • Foundation: Slab
    • Roof: Tile
    Condition
    • Year built: 1990
    Details
    • Builder name: Dave Brown Homes

    Utilities & green energy

    • Sewer: Public Sewer
    • Water: City Water

    Community & HOA

    Community
    • Features: Pool, Pickleball, Community Spa, Community Spa Htd, Near Bus Stop, Tennis Court(s), Playground, Biking/Walking Path
    • Subdivision: MOUNTAIN PARK RANCH
    HOA
    • Has HOA: Yes
    • Services included: Maintenance Grounds
    • HOA fee: $219 semi-annually
    • HOA name: MOUNTAIN PARK RANCH
    • HOA phone: 480-704-5000
    Location
    • Region: Phoenix

    Financial & listing details

    • Price per square foot: $379/sqft
    • Tax assessed value: $317,000
    • Annual tax amount: $1,674
    • Date on market: 8/11/2026
    • Cumulative days on market: 4 days
    • Listing terms: Cash,Conventional,FHA,VA Loan
    • Ownership: Fee Simple

    Price history

    DateEventPrice
    8/14/2026Sold$422,000+0.5%$379/sqft
    Source: ARMLS #7054198 Report a problem
    7/19/2026Pending sale$420,000$377/sqft
    Source: ARMLS #7054198 Report a problem
    7/15/2026Listed for sale$420,000+82.6%$377/sqft
    Source: ARMLS #7054198 Report a problem
    5/26/2016Sold$230,000-3.7%$206/sqft
    Source: ARMLS #5420529 Report a problem
    5/10/2016Listed for sale$238,900$214/sqft
    Source: US Preferred Realty #5420529 Report a problem
    4/29/2016Pending sale$238,900$214/sqft
    Source: US Preferred Realty #5420529 Report a problem
    3/31/2016Listed for sale$238,900+34.2%$214/sqft
    Source: US Preferred Realty #5420529 Report a problem
    4/23/2010Sold$178,000-3.8%$160/sqft
    Source: Public Record Report a problem
    3/20/2010Price change$185,000-7%$166/sqft
    Source: AZ Professional Realty #4328739 Report a problem
    2/18/2010Price change$199,000-7.4%$179/sqft
    Source: AZ Professional Realty #4328739 Report a problem
    1/31/2010Listed for sale$215,000$193/sqft
    Source: AZ Professional Realty #4328739 Report a problem

    Public tax history

    YearProperty taxesTax assessment
    2025$1,665 +2.8%$31,700 -8.5%
    2024$1,619 +2.2%$34,630 +104.4%
    2023$1,585 +4.5%$16,941 -25.5%
    2022$1,517 -1.7%$22,750 +9%
    2021$1,543 +3.3%$20,870 +8.6%
    2020$1,494 +3.5%$19,220 +9.2%
    2019$1,443 $17,600 +5.1%
    2018$1,443 +4.8%$16,750 +13.3%
    2017$1,377 +10.2%$14,780 +4.7%
    2016$1,250 +4%$14,110 +10.1%
    2015$1,202 $12,810 +17.3%
    2014-- $10,920 +9.5%
    2013-- $9,970 -5.7%
    2012-- $10,570 -13.2%
    2011-- $12,180 -13.6%
    2010-- $14,100 -19%
    2009-- $17,400 -11%
    2008-- $19,550 +3.4%
    2007-- $18,900 +69.5%
    2006-- $11,150
    2005-- $11,150 +3.2%
    2004-- $10,800
    2003-- $10,800 +27.1%
    2002-- $8,500
    Find assessor info on the county website

    Neighborhood: Ahwatukee Foothills

    Nearby schools

    GreatSchools rating
    Schools provided by the listing agent
    • Elementary: Kyrene de la Esperanza School
    • Middle: Kyrene Centennial Middle School
    • High: Mountain Pointe High School
    • District: Kyrene Elementary District

    Source: ARMLS. This data may not be complete. We recommend contacting the local school district to confirm school assignments for this home.

    Get a cash offer in 3 minutes
    Find out how much your home could sell for in as little as 3 minutes with a no-obligation cash offer.
    Estimated market value
    $422,100
    Get a cash offer in 3 minutes
    Find out how much your home could sell for in as little as 3 minutes with a no-obligation cash offer.
    Estimated market value
    $422,100