Skip main navigation
Active
  • Price cut: $35K (7/8)
    $395,000

    4345 Evanston Blvd, Charleston, SC 29418

    4beds
    1,638sqft
    : 
    Loading
    Get pre-qualified
    Single Family Residence
    Built in 1971
    0.29 Acres Lot
    $385,100 Zestimate®
    $241/sqft
    $-- HOA

    What's special

    Brick ranch homeComfortable layoutNew carpet and flooringNew paintFresh paintNew kitchen faucetLow-maintenance exterior
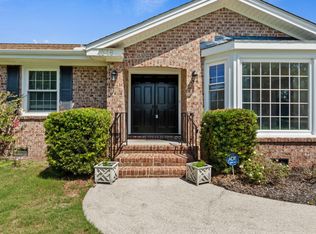
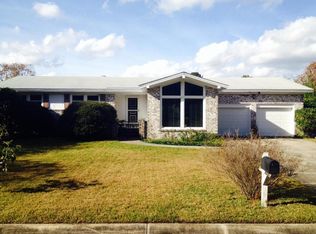
    Welcome to this charming 4BR, 2BA, 2 car garage, brick ranch home in the established waterfront community of Evanston Estates. Lovingly owned by one family, this move-in ready home offers comfort, thoughtful upgrades, & a relaxed lifestyle. Enjoy the NEW plush carpets throughout the house & sunroom, fresh paint, like new primary shower & windows, maintenance free soffits requiring no painting, blending modern updates with timeless charm.The home offers several inviting spaces to unwind & entertain. Enjoy cozy evenings in the fireplace den or gather with friends in the expansive skylit atrium sunroom, filled with natural light & perfect for morning coffee or quiet afternoons. Another great feature is the unfinished room above the garage, providing extra storage space & easy access.With its comfortable layout, awesome sunroom, and low-maintenance exterior, this home offers the perfect blend of charm. Convenient to Airport, Boeing, Air Force Base, Tanger Outlets, Library, and I-26. All appliances work, and are offered in as is condition. Additional upgrades include the following: * HVAC system replaced 2016* * Replaced roof with architectural shingles & new skylight 2015 * Dishwasher replaced 2021 * Renovated the shower, toilet, & tile in primary bathroom * New ceiling fan in Sunroom * Double-pane windows replaced wooden originals approximately 10 years ago * Added moisture barrier/insulation 2025 * Additional insulation added to the attic providing extra energy efficiency * New Carpet & flooring * New Paint * New Kitchen faucet * Sentricon Monitoring System
    115 days
    |
    357
    |
    19
    |

    Zillow last checked:

    Listing updated:

    Listed by:

    Southern Shores Real Estate Group, LLC

    Source: CTMLS,MLS#: 26007274MLS Logo

    Loading...

      Facts & features

      Interior

      Bedrooms & bathrooms
      • Bedrooms: 4
      • Bathrooms: 2
      • Full bathrooms: 2
      Rooms
      • Room types: Family Room, Eat-In-Kitchen, Family, Formal Living, Foyer, Laundry
      Cooling
      • Central Air
      Appliances
      • Laundry: Laundry Room
      Features
      • Ceiling Fan(s), Eat-in Kitchen, Formal Living, Entrance Foyer
      • Flooring: Carpet, Other
      • Number of fireplaces: 1
      • Fireplace features: Family Room, One
      Interior area
      • Total structure area: 1,638
      • Total interior livable area: 1,638 sqft

      Property

      Parking
      • Total spaces: 2
      • Parking features: Garage
      • Garage spaces: 2
      Features
      • Levels: One
      • Stories: 1
      Lot
      • Size: 0.29 Acres
      Details
      • Parcel number: 4080900058

      Construction

      Type & style
      • Home type: SingleFamily
      • Architectural style: Ranch
      • Property subtype: Single Family Residence
      Materials
      • Brick Veneer
      • Foundation: Crawl Space
      • Roof: Architectural
      Condition
      • New construction: No
      • Year built: 1971

      Utilities & green energy

      • Sewer: Public Sewer
      • Water: Public
      • Utilities for property: Dominion Energy

      Community & HOA

      Community
      • Features: Trash
      • Subdivision: Evanston Estates
      Location
      • Region: Charleston

      Financial & listing details

      • Price per square foot: $241/sqft
      • Tax assessed value: $375,500
      • Annual tax amount: $3,679
      • Date on market: 3/15/2026
      • Listing terms: Cash,Conventional,FHA

        Estimated market value

        $385,100

        $366,000 - $404,000

        $2,939/mo

        Price history

        DateEventPrice
        7/8/2026Price change$395,000-8.1%$241/sqft
        Source: CTMLS #26007274 Report a problem
        3/15/2026Listed for sale$430,000$263/sqft
        Source: CTMLS #26007274 Report a problem

        Public tax history

        YearProperty taxesTax assessment
        2025$3,679 +311.4%$12,270 +140.1%
        2024$894 +1.6%$5,110
        2023$880 +5%$5,110
        2022$838 -3.5%$5,110
        2021$869 -2.3%$5,110
        2020$889 $5,110 +22.2%
        2019$889 $4,180 -32.4%
        2017$889 +26.4%$6,180
        2016$704 +3.2%$6,180
        2015$682 -4.1%$6,180
        2014$711 --
        2011$711 +7.1%--
        2010$663 -2.9%$6,000
        2009$683 +11.8%$6,000
        2008$611 -0.2%$6,000
        2006$613 -2.2%$6,000
        2005$627 +46.9%$6,000 +44.2%
        2004$427 +2.4%$4,160
        2003$417 +5.5%$4,160
        2002$395 +17.8%$4,160 +10.3%
        2000$335 $3,770

        Find assessor info on the county website

        Monthly payment

        Est. payment

        Payment breakdown

        Explore the cost of this home by adjusting the details. Changes won't be saved.
        All calculations are estimates and provided by Zillow, Inc. for informational purposes only. Actual amounts may vary.
        HOA fees may include property taxes on listings classified as Co-Ops. Contact the listing agent and/or owner for fee details.
        Mortgage interest rates are dependent on a number of factors, including credit score, down payment, and repayment length. Interest rate data provided by Zillow Group Marketplace, Inc. as of 1/1/1970 from various mortgage lenders with which we have lead or other similar arrangements; the Estimated Payment is an average of those rates.
        See how much you could borrow to make a competitive offer.

        Climate risks

        Neighborhood: 29418

        Getting around

        42 / 100
        Car-Dependent
        20 / 100
        Minimal Transit
        36 / 100
        Somewhat Bikeable

        Nearby schools

        GreatSchools rating
        Schools provided by the listing agent
        • Elementary: Goodwin
        • Middle: Zucker
        • High: Stall

        Source: CTMLS. This data may not be complete. We recommend contacting the local school district to confirm school assignments for this home.

        A local agent can set up tours, give advice and negotiate with sellers.

        A local lender can help you make sure your offer is ready when you are.

        Browse local experts

        Similar homes

        Skip to the end of the carouselSkip to the beginning of the carousel