Find 4345 Keelson Dr in The Dells subdivision, a desirable neighborhood in Holt School District. This single-owner home built in 2006 is being offered for sale for the first time. Upon entry you'll be greeted by a great room with soaring cathedral ceilings and a cozy gas fireplace. The open concept dining and kitchen area neighbors this space which makes for a great hosting area. The kitchen features a great layout with custom solid oak cabinetry and convenient first floor laundry directly attached. All three bedrooms and both bathrooms can be found on the first floor as well. Recessed lighting throughout keeps this space feeling light and bright. Cost effective living can be found with a 92% efficiency Carrier furnace, direct vent water heater and Low-E windows. Come add your finishing touches and make it yours!
Sold for $295,000
$295,000
4345 Keelson Dr, Lansing, MI 48911
3beds
1,462sqft
Single Family Residence
Built in 2006
10,018 Square Feet Lot
$306,100 Zestimate®
$202/sqft
$1,789 Estimated rent
Home value
$306,100
$275,000 - $340,000
$1,789/mo
Zestimate® history
Owner options
List your home for rent
$1,789/mo
Rent Zestimate®
Find your next renter with Zillow Rental Manager. Plus, with online applications, you can quickly screen prospective tenants – for free.
$1,789/mo
Rent Zestimate®
Refinance and save
$2,186/mo
Est. payment
Refinancing to a lower rate could help reduce your monthly payments and save thousands over the life of the loan.
$2,186/mo
Est. payment
Explore your selling options
Work with a Zillow partner agent
Leverage their expertise and Zillow's premium Showcase listings to get your home seen by more buyers.
Get startedList with your own agent
Get your home in front of millions of buyers by listing it on Zillow.
Learn how to do itSell it yourself
Take full control of how buyers see your home on Zillow by listing For Sale by Owner (FSBO).
List your homeWhat's special
Cozy gas fireplaceConvenient first floor laundryCustom solid oak cabinetry
Zillow last checked:
Listing updated:
Listed by:
Rachelle Rosalie Knapp 810-417-1072,
RE/MAX Real Estate Professionals
Bought with:
Sheri Gallimore, 6506042810
RE/MAX Real Estate Professionals
Source: Greater Lansing AOR,MLS#: 293023
Facts & features
Interior
Bedrooms & bathrooms
- Bedrooms: 3
- Bathrooms: 2
- Full bathrooms: 2
Primary bedroom
- Level: First
- Area: 169.88 Square Feet
- Dimensions: 12.4 x 13.7
Bedroom 2
- Level: First
- Area: 126 Square Feet
- Dimensions: 12.6 x 10
Bedroom 3
- Level: First
- Area: 131.95 Square Feet
- Dimensions: 14.5 x 9.1
Dining room
- Description: COMBO
- Level: First
- Area: 0 Square Feet
- Dimensions: 0 x 0
Kitchen
- Level: First
- Area: 230.23 Square Feet
- Dimensions: 25.3 x 9.1
Laundry
- Level: First
- Area: 34.83 Square Feet
- Dimensions: 6.11 x 5.7
Living room
- Level: First
- Area: 304.94 Square Feet
- Dimensions: 19.3 x 15.8
Heating
- Forced Air, Natural Gas
Cooling
- Central Air
Appliances
- Included: Disposal, Microwave, Washer/Dryer, Washer, Refrigerator, Range, Oven, Dishwasher
- Laundry: Laundry Room, Main Level
Features
- Ceiling Fan(s), Entrance Foyer, High Ceilings, Recessed Lighting, Vaulted Ceiling(s)
- Flooring: Carpet, Hardwood, Laminate
- Windows: Low Emissivity Windows
- Basement: Concrete,Full,Interior Entry,Sump Pump
- Number of fireplaces: 1
- Fireplace features: Gas, Living Room
Interior area
- Total structure area: 2,924
- Total interior livable area: 1,462 sqft
- Finished area above ground: 1,462
- Finished area below ground: 0
Property
Parking
- Total spaces: 2
- Parking features: Attached, Driveway, Garage Door Opener, Garage Faces Front
- Attached garage spaces: 2
- Has uncovered spaces: Yes
Features
- Levels: One
- Stories: 1
- Has view: Yes
- View description: Forest, Neighborhood
Lot
- Size: 10,018 Square Feet
- Dimensions: 80 x 125
- Features: Back Yard, Front Yard, Landscaped, Many Trees, Views, Wooded
Details
- Foundation area: 1462
- Parcel number: 33250511327020
- Zoning description: Zoning
- Other equipment: Dehumidifier
Construction
Type & style
- Home type: SingleFamily
- Architectural style: Ranch
- Property subtype: Single Family Residence
Materials
- Brick, Vinyl Siding
- Foundation: Concrete Perimeter, Permanent
- Roof: Shingle
Condition
- Year built: 2006
Utilities & green energy
- Sewer: Public Sewer
- Water: Public
Community & HOA
Community
- Security: Security System
- Subdivision: The Dells
Location
- Region: Lansing
Financial & listing details
- Price per square foot: $202/sqft
- Tax assessed value: $130,200
- Annual tax amount: $5,915
- Date on market: 12/10/2025
- Listing terms: VA Loan,Cash,Conventional,FHA
- Road surface type: Paved, Concrete
Price history
| Date | Event | Price |
|---|---|---|
| 2/11/2026 | Sold | $295,000-1.7%$202/sqft |
Source:  Greater Lansing AOR #293023 Report a problem Greater Lansing AOR #293023 Report a problem | ||
| 1/19/2026 | Contingent | $300,000$205/sqft |
Source: Greater Lansing AOR #293023 Report a problem | ||
| 12/10/2025 | Listed for sale | $300,000$205/sqft |
Source: Greater Lansing AOR #293023 Report a problem | ||
Public tax history
| Year | Property taxes | Tax assessment |
|---|---|---|
| 2025 | $5,704 +7.7% | $130,200 +6.4% |
| 2024 | $5,295 | $122,400 +10.8% |
| 2023 | -- | $110,500 +9.7% |
| 2022 | -- | $100,700 +9.1% |
| 2021 | -- | $92,300 +2.3% |
| 2020 | -- | $90,200 +2.6% |
| 2019 | $4,651 | $87,900 +8.9% |
| 2018 | $4,651 +41.6% | $80,700 |
| 2017 | $3,284 | $80,700 +7.9% |
| 2016 | $3,284 | $74,800 +4.8% |
| 2015 | $3,284 | $71,400 +9.8% |
| 2014 | $3,284 | $65,000 +1.7% |
| 2013 | -- | $63,900 +1.4% |
| 2012 | -- | $63,000 -10.3% |
| 2011 | -- | $70,200 -7.6% |
| 2010 | -- | $76,000 -7.5% |
| 2009 | -- | $82,200 -7% |
| 2008 | -- | $88,350 -3.7% |
| 2007 | -- | $91,700 +204.7% |
| 2006 | -- | $30,100 +25.4% |
| 2005 | -- | $24,000 |
Find assessor info on the county website
Neighborhood: 48911
Nearby homes
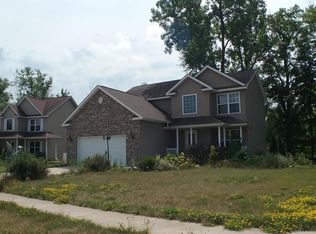
- $317,1004 bd3 ba1.9k sqft4339 Keelson Dr, Lansing, MI 48911Off Market
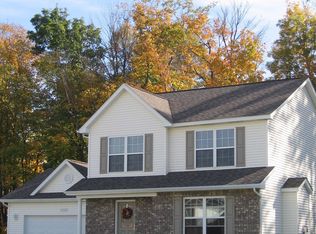
- $333,6003 bd3 ba1.9k sqft4353 Keelson Dr, Lansing, MI 48911Off Market
- $316,5003 bd2 ba1.5k sqft4359 Keelson Dr, Lansing, MI 48911Off Market
- $402,1003 bd2 ba2.3k sqft4350 Keelson Dr, Lansing, MI 48911Off Market
- $390,3004 bd2 ba2.2k sqft4333 Keelson Dr, Lansing, MI 48911Off Market
- $337,5004 bd3 ba1.9k sqft4367 Keelson Dr, Lansing, MI 48911Off Market
- $363,3004 bd3 ba1.6k sqft4362 Keelson Dr, Lansing, MI 48911Off Market
- $307,9003 bd2 ba1.3k sqft4340 Keelson Dr, Lansing, MI 48911Off Market
Nearby schools
GreatSchools rating
- 6/10Elliott Elementary SchoolGrades: K-5Distance: 1 mi
- 6/10Holt Junior High SchoolGrades: 7-8Distance: 1.6 mi
- 7/10Holt Senior High SchoolGrades: 9-12Distance: 3.4 mi
Schools provided by the listing agent
- High: Holt/Dimondale
Source: Greater Lansing AOR. This data may not be complete. We recommend contacting the local school district to confirm school assignments for this home.
Get a cash offer in 3 minutes
Find out how much your home could sell for in as little as 3 minutes with a no-obligation cash offer.
Estimated market value
$306,100
Get a cash offer in 3 minutes
Find out how much your home could sell for in as little as 3 minutes with a no-obligation cash offer.
Estimated market value
$306,100
- Michigan
- Ingham County
- Lansing
- 48911
- 4345 Keelson Dr
