LOCATION, SIZE, CONDITION, AND UPDATED - This home literally has it all! Welcome to this well built 4 Bedroom, 3.5 bath home located in Highland Park Estates. This home has been updated, and modernized to make it a flowing open floor plan. The kitchen boasts custom cabinetry, quartz countertops, and eat in breakfast bar that is adjacent to the dining room. On the main floor you will enjoy a spacious 21 x 20 Primary Bedroom with massive En-suite bathroom that includes a step in shower, garden tub, and large walk in closet! Just off the bedroom is a very large 25 x 12 storage loft that could be converted to a large office, playroom, or nursery, or craft room, etc. Additionally on the main are 3 additional bedrooms, another full bath and a large laundry room with built in cabinets and pedestal for washer and dryer. The walk out basement showcases a large family room with built in bookshelves, cabinets and half bath. This basement also includes a large 21 x 19 in law-suite with full size bath and kitchenette and has its own walk out exit for privacy. What makes this home extra unique is the large 25 x 14 workshop attached near the 2 car garage. Perfect for those who love to work on projects, or would make for an amazing extra recreation space. The possibilities are endless! A large sundeck is just off the kitchen perfect for grilling, or for watching the stars. Below is a concrete porch that leads out to the backyard. This home is complete with all appliances included, and is available for immediate showings. OPEN HOUSE ON SATURDAY JUNE 15 FROM 12-2.
Closed
$460,000
4345 N Centennial Dr, Bloomington, IN 47404
4beds
3,512sqft
Single Family Residence
Built in 1979
0.35 Acres Lot
$-- Zestimate®
$--/sqft
$3,815 Estimated rent
Home value
Not available
Estimated sales range
Not available
$3,815/mo
Zestimate® history
Owner options
List your home for rent
$3,815/mo
Rent Zestimate®
Find your next renter with Zillow Rental Manager. Plus, with online applications, you can quickly screen prospective tenants – for free.
$3,815/mo
Rent Zestimate®
Refinance and save
$2,800/mo
Est. payment
Refinancing to a lower rate could help reduce your monthly payments and save thousands over the life of the loan.
$2,800/mo
Est. payment
Explore your selling options
Work with a Zillow partner agent
Leverage their expertise and Zillow's premium Showcase listings to get your home seen by more buyers.
Get startedList with your own agent
Get your home in front of millions of buyers by listing it on Zillow.
Learn how to do itSell it yourself
Take full control of how buyers see your home on Zillow by listing For Sale by Owner (FSBO).
List your homeWhat's special
Zillow last checked:
Listing updated:
Listed by:
Kristy L Frye Cell:812-320-1389,
RE/MAX Acclaimed Properties
Bought with:
Michelle Papp, RB14046401
RE/MAX Acclaimed Properties
Source: IRMLS,MLS#: 202421492
Facts & features
Interior
Bedrooms & bathrooms
- Bedrooms: 4
- Bathrooms: 4
- Full bathrooms: 3
- 1/2 bathrooms: 1
- Main level bedrooms: 4
Bedroom 1
- Level: Main
Bedroom 2
- Level: Main
Dining room
- Level: Main
Family room
- Level: Lower
Kitchen
- Level: Main
- Area: 196
- Dimensions: 14 x 14
Living room
- Area: 405
- Dimensions: 27 x 15
Heating
- Electric, Wood, Conventional
Cooling
- Central Air
Appliances
- Included: Dishwasher, Microwave, Refrigerator, Washer, Electric Cooktop, Dryer-Electric, Electric Oven, Electric Range, Electric Water Heater
Features
- Windows: Window Treatments
- Basement: Full,Walk-Out Access,Finished,Block
- Has fireplace: No
- Fireplace features: Living Room, Wood Burning
Interior area
- Total structure area: 3,512
- Total interior livable area: 3,512 sqft
- Finished area above ground: 1,960
- Finished area below ground: 1,552
Property
Parking
- Total spaces: 2
- Parking features: Attached
- Attached garage spaces: 2
Features
- Levels: Bi-Level
Lot
- Size: 0.35 Acres
- Features: Level, Few Trees, 0-2.9999, City/Town/Suburb
Details
- Parcel number: 530413402025.000011
Construction
Type & style
- Home type: SingleFamily
- Property subtype: Single Family Residence
Materials
- Stone, Wood Siding
- Roof: Asphalt
Condition
- New construction: No
- Year built: 1979
Utilities & green energy
- Sewer: Public Sewer
- Water: Public
Community & HOA
Community
- Subdivision: Highland Park Estates
Location
- Region: Bloomington
Financial & listing details
- Tax assessed value: $355,600
- Annual tax amount: $2,398
- Date on market: 6/13/2024
- Listing terms: Cash,Conventional,FHA,USDA Loan,VA Loan
Price history
| Date | Event | Price |
|---|---|---|
| 10/7/2024 | Sold | $460,000-2.6% |
Source:  IRMLS #202421492 Report a problem IRMLS #202421492 Report a problem | ||
| 8/3/2024 | Price change | $472,500-2.6% |
Source: IRMLS #202421492 Report a problem | ||
| 6/13/2024 | Listed for sale | $485,000 |
Source: IRMLS #202421492 Report a problem | ||
Public tax history
| Year | Property taxes | Tax assessment |
|---|---|---|
| 2024 | $2,940 -5.4% | $355,600 +2.5% |
| 2023 | $3,107 +10.6% | $346,900 +2.8% |
| 2022 | $2,808 +3.7% | $337,300 +13.6% |
| 2021 | $2,708 +16.2% | $296,800 +3.3% |
| 2020 | $2,331 -2.8% | $287,300 +9.7% |
| 2019 | $2,398 -7.9% | $262,000 -1.1% |
| 2018 | $2,603 +20.8% | $264,900 +3.9% |
| 2017 | $2,156 | $255,000 +1.1% |
| 2016 | $2,156 -0.1% | $252,200 +1.4% |
| 2014 | $2,157 -12.2% | $248,800 -11.3% |
| 2013 | $2,457 +10.3% | $280,600 +2.8% |
| 2012 | $2,227 -22.3% | $272,900 -13.6% |
| 2011 | $2,865 +4.2% | $316,000 +6.5% |
| 2010 | $2,751 +88.3% | $296,700 +29.7% |
| 2009 | $1,461 -23.6% | $228,800 -1.3% |
| 2007 | $1,913 | $231,800 +4.5% |
| 2006 | -- | $221,800 +60.7% |
| 2005 | -- | $138,000 |
Find assessor info on the county website
Neighborhood: 47404
Nearby homes
- $344,3003 bd3 ba2.4k sqft4341 N Centennial Dr, Bloomington, IN 47404Off Market
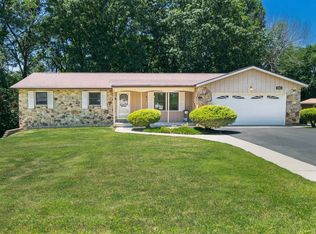
- $334,4003 bd3 ba1.9k sqft4349 N Centennial Dr, Bloomington, IN 47404Off Market

- $80,800-- bd-- ba-- sqft4450 N Kemp Rd, Bloomington, IN 47404Off Market
- $1,900-- bd-- ba-- sqft4438 N Kemp Rd, Bloomington, IN 47404Off Market
- $499,9904 bd3 ba2.2k sqft7607 W Saddle Gate Dr, Bloomington, IN 47404Sold
- $1,2002.23 Acres4346 N Centennial Dr, Bloomington, IN 47404Off Market
- $435,0005 bd4 ba3.2k sqft4346 N Centennial Dr, Bloomington, IN 47404Off Market
- $390,2004 bd2 ba2.5k sqft4353 N Centennial Dr, Bloomington, IN 47404Off Market
Nearby schools
GreatSchools rating
- 6/10Edgewood Intermediate SchoolGrades: 3-5Distance: 3.4 mi
- 6/10Edgewood Junior High SchoolGrades: 6-8Distance: 3.3 mi
- 7/10Edgewood High SchoolGrades: 9-12Distance: 3.2 mi
Schools provided by the listing agent
- Elementary: Edgewood
- Middle: Edgewood
- High: Edgewood
- District: Richland-Bean Blossom Community Schools
Source: IRMLS. This data may not be complete. We recommend contacting the local school district to confirm school assignments for this home.


Get pre-qualified for a loan
At Zillow Home Loans, we can pre-qualify you in as little as 5 minutes with no impact to your credit score.An equal housing lender. NMLS #10287.
- Indiana
- Monroe County
- Bloomington
- 47404
- 4345 N Centennial Dr
Nearby cities
Nearby neighborhoods
Nearby zip codes
Other Bloomington Topics
