Skip main navigation
Closed
  • Price Unknown

    4345 N Katrina Avenue, Springfield, MO 65803

    5beds
    3,080sqft
    Single Family Residence
    Built in 2015
    0.25 Acres Lot
    $379,100 Zestimate®
    $--/sqft
    $2,689 Estimated rent

    Home value

    $379,100

    $360,000 - $398,000

    $2,689/mo

    Zestimate® history
    Loading
    Loading...

    Owner options

    List your home for rent

    $2,689/mo

    Rent Zestimate®

    Find your next renter with Zillow Rental Manager. Plus, with online applications, you can quickly screen prospective tenants – for free.

    Learn more

    $2,689/mo

    Rent Zestimate®

    Refinance and save

    $65/mo

    Est. payment

    Refinancing to a lower rate could help reduce your monthly payments and save thousands over the life of the loan.

    See today's rates

    $65/mo

    Est. payment

    Explore your selling options

    Work with a Zillow partner agent

    Leverage their expertise and Zillow's premium Showcase listings to get your home seen by more buyers.

    Get started

    List with your own agent

    Get your home in front of millions of buyers by listing it on Zillow.

    Learn how to do it

    Sell it yourself

    Take full control of how buyers see your home on Zillow by listing For Sale by Owner (FSBO).

    List your home

    What's special

    Fully finished walk-out basementModern amenitiesOpen layoutCustom back deckFreestanding tubGranite countertopsCustom cabinets
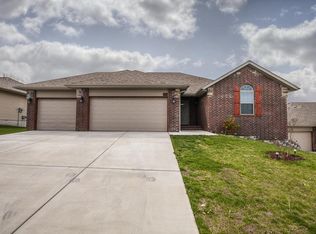
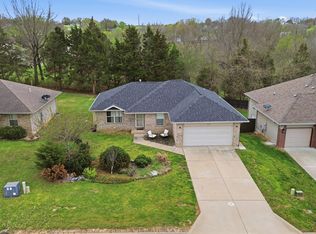

    Welcome to this elegant 5-bedroom, 3-bathroom home in the desirable Ashcroft Estates. Built in 2015, this well cared for one-owner residence offers modern amenities and meticulous craftsmanship. The open layout, fresh paint throughout (with a 5-year transferable warranty), and fully finished walk-out basement make it perfect for families and entertainers alike. Granite countertops, custom cabinets, and updated LED lighting adorn the kitchen and bathrooms, adding a touch of sophistication to these spaces. The master bathroom features an ADA walk-in shower and freestanding tub for luxurious relaxation. Enjoy serene wooded views from the custom back deck with a 25-year transferable finish warranty. This home also includes a Vivint security system, offering peace of mind. With a 3-car garage for ample storage and convenience, don't miss the chance to make this dream home yours!

    Zillow last checked:

    Listing updated:

    Listed by:

    Jacob Perry 417-403-0060,

    Murney Associates - Primrose

    Bought with:

    Chad Jones, 2021000428

    Keller Williams

    Source: SOMOMLS as distributed by MLS GRID,MLS#: 60248235MLS Logo

    Facts & features

    Interior

    Bedrooms & bathrooms
    • Bedrooms: 5
    • Bathrooms: 3
    • Full bathrooms: 3
    Heating
    • Central, Forced Air, Heat Pump, Electric
    Cooling
    • Ceiling Fan(s), Central Air, Heat Pump
    Appliances
    • Included: Dishwasher, Disposal, Free-Standing Electric Oven, Gas Water Heater, Microwave
    • Laundry: In Basement, W/D Hookup
    Features
    • Granite Counters, Tray Ceiling(s), Vaulted Ceiling(s)
    • Flooring: Carpet, Hardwood, Laminate
    • Windows: Blinds, Double Pane Windows
    • Basement: Finished,Walk-Out Access,Full
    • Attic: Pull Down Stairs
    • Has fireplace: Yes
    • Fireplace features: Blower Fan, Gas, Living Room, Tile
    Interior area
    • Total structure area: 3,080
    • Total interior livable area: 3,080 sqft
    • Finished area above ground: 1,540
    • Finished area below ground: 1,540

    Property

    Parking
    • Total spaces: 3
    • Parking features: Driveway, Garage Door Opener, Garage Faces Front
    • Attached garage spaces: 3
    • Has uncovered spaces: Yes
    Features
    • Levels: One
    • Stories: 1
    • Patio & porch: Deck, Patio, Rear Porch
    • Exterior features: Rain Gutters
    Lot
    • Size: 0.25 Acres
    • Dimensions: 81 x 134
    Details
    • Parcel number: 880931300029

    Construction

    Type & style
    • Home type: SingleFamily
    • Property subtype: Single Family Residence
    Materials
    • Vinyl Siding
    • Foundation: Brick/Mortar, Poured Concrete
    • Roof: Composition
    Condition
    • Year built: 2015

    Utilities & green energy

    • Sewer: Public Sewer
    • Water: Public

    Community & neighborhood

    Security
    • Security features: Security System, Smoke Detector(s)
    Location
    • Region: Springfield
    • Subdivision: Ashcroft Est

    HOA & financial

    HOA
    • HOA fee: $65 annually
    • Services included: Common Area Maintenance

    Other

    Other facts
    • Listing terms: Cash,Conventional,FHA,VA Loan
    • Road surface type: Asphalt

    Price history

    DateEventPrice
    8/25/2023Sold--
    Source: SOMOMLS as distributed by MLS GRID #60248235 Report a problem
    7/28/2023Pending sale$355,000$115/sqft
    Source: SOMOMLS as distributed by MLS GRID #60248235 Report a problem
    7/27/2023Listed for sale$355,000+77.6%$115/sqft
    Source: SOMOMLS as distributed by MLS GRID #60248235 Report a problem
    2/19/2016Sold--
    Source: Agent Provided Report a problem
    1/4/2016Pending sale$199,900$65/sqft
    Source: Murney Associates, Realtors #60024215 Report a problem
    6/24/2015Price change$199,900-2.4%$65/sqft
    Source: Murney Associates, Realtors #60024215 Report a problem
    4/29/2015Listed for sale$204,900$67/sqft
    Source: Murney Associates, Realtors #60024215 Report a problem

    Public tax history

    YearProperty taxesTax assessment
    2025$2,906 +5.9%$53,730 +13.3%
    2024$2,745 +0.5%$47,420
    2023$2,731 +12.5%$47,420 +14.8%
    2022$2,428 +4.5%$41,310
    2021$2,322 -1.7%$41,310 +3.6%
    2020$2,361 +14.6%$39,880 +11.9%
    2018$2,061 +21.7%$35,630 +20.4%
    2017$1,693 $29,600 +765.5%
    2016$1,693 $3,420
    2015$1,693 +771.8%$3,420
    2014$194 $3,420 -28%
    2012-- $4,750
    2011-- $4,750 +97.1%
    2010-- $2,410

    Find assessor info on the county website

    Neighborhood: 65803

    Nearby schools

    GreatSchools rating
    Schools provided by the listing agent
    • Elementary: SGF-Truman
    • Middle: SGF-Pleasant View
    • High: SGF-Hillcrest

    Source: SOMOMLS as distributed by MLS GRID. This data may not be complete. We recommend contacting the local school district to confirm school assignments for this home.

    Sell for more on Zillow
    Get a Zillow Showcase℠ listing at no additional cost and you could sell for .
    $379,100
    2% more
    +$7,582
    With Zillow Showcase(estimated)
    $386,682