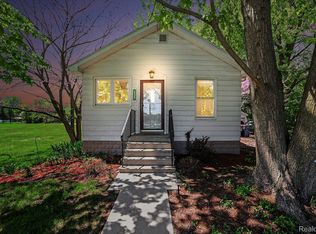
Old world charm meets modern convenience in this one of a kind 3 bedroom 3 bath traditional home. This exceptionally well maintained sanctuary provides the warmth and comfort that the newer builds do not offer. Beginning your tour of this unique treasure, welcome your guests through the modern (added 2023) 3 season room which abounds in natural light and is cooled by A/C. From there, we travel up the stairs to the main living area. We now come to the 1st of 3 full baths that presents that old world charm and modern appeal, with a beautiful pedestal sink and claw foot tub. Next stop on the tour is your fully functional kitchen (rem. 2022), filled with granite countertops and S.S. appliances. Travel through the short hallway into your formal dining room and living area. Notice the 3 bay windows that grace the space and let in more natural light. On both ends of this wide living area is one of the bedrooms and a den/library which you can make into a 4th bedroom. Let's head upstairs where you'll find the corridor with extensive built in storage. This area leads you into 2 more spacious bedrooms. Your primary bedroom features more natural light provided by sky lights and a full primary bath with skylight (you might not need to turn on the lights in the daytime!) As we end the tour of the main living areas, we head to the finished basement. This warm and cozy basement area has plenty of storage space and another modern full size bath! Enjoy a 65 inch wide screen tv/entertainment system with surround sound that is staying. As we travel into the back, off that modern 3 season room, you'll find a beautiful deck hiding under the shade trees! Look onto the serene setting as you gaze upon the several garden areas of your 300 foot lot! Some personal property may be left behind. Don't miss out on this unique home!
Sold for $193,000
$193,000
4345 N Michigan Ave, Saginaw, MI 48604
3beds
2,317sqft
Single Family Residence
Built in 1935
0.44 Acres Lot
$192,700 Zestimate®
$83/sqft
$1,980 Estimated rent
Home value
$192,700
$183,000 - $202,000
$1,980/mo
Zestimate® history
Owner options
List your home for rent
$1,980/mo
Rent Zestimate®
Find your next renter with Zillow Rental Manager. Plus, with online applications, you can quickly screen prospective tenants – for free.
$1,980/mo
Rent Zestimate®
Refinance and save
$1,361/mo
Est. payment
Refinancing to a lower rate could help reduce your monthly payments and save thousands over the life of the loan.
$1,361/mo
Est. payment
Explore your selling options
Work with a Zillow partner agent
Leverage their expertise and Zillow's premium Showcase listings to get your home seen by more buyers.
Get startedList with your own agent
Get your home in front of millions of buyers by listing it on Zillow.
Learn how to do itSell it yourself
Take full control of how buyers see your home on Zillow by listing For Sale by Owner (FSBO).
List your homeWhat's special
Old world charmModern convenienceFormal dining room
Zillow last checked:
Listing updated:
Listed by:
Jane Locklear 586-876-3059,
First Integrity Real Estate LLC
Bought with:
Jane Locklear, 6502432382
First Integrity Real Estate LLC
Source: Realcomp II,MLS#: 20261024647
Facts & features
Interior
Bedrooms & bathrooms
- Bedrooms: 3
- Bathrooms: 3
- Full bathrooms: 3
Primary bedroom
- Level: Second
- Area: 180
- Dimensions: 10 X 18
Bedroom
- Level: Entry
- Area: 110
- Dimensions: 11 X 10
Bedroom
- Level: Second
- Area: 234
- Dimensions: 18 X 13
Primary bathroom
- Level: Second
- Area: 63
- Dimensions: 7 X 9
Other
- Level: Entry
- Area: 35
- Dimensions: 5 X 7
Other
- Level: Basement
- Area: 42
- Dimensions: 7 X 6
Dining room
- Level: Entry
- Area: 168
- Dimensions: 14 X 12
Kitchen
- Level: Entry
- Area: 143
- Dimensions: 13 X 11
Living room
- Level: Entry
- Area: 240
- Dimensions: 20 X 12
Other
- Level: Entry
- Area: 110
- Dimensions: 11 X 10
Other
- Level: Entry
- Area: 168
- Dimensions: 12 X 14
Heating
- Forced Air, Natural Gas
Appliances
- Included: Dishwasher, Disposal, Dryer, Free Standing Electric Range, Free Standing Refrigerator, Microwave, Washer
Features
- Programmable Thermostat, Sound System
- Basement: Finished
- Has fireplace: Yes
- Fireplace features: Basement, Wood Burning Stove
Interior area
- Total interior livable area: 2,317 sqft
- Finished area above ground: 1,549
- Finished area below ground: 768
Property
Parking
- Total spaces: 2.5
- Parking features: Twoand Half Car Garage, Detached
- Garage spaces: 2.5
Features
- Levels: One And One Half
- Stories: 1.5
- Entry location: GroundLevelwSteps
- Exterior features: Gutter Guard System
- Pool features: None
Lot
- Size: 0.44 Acres
- Dimensions: 65 x 297
Details
- Parcel number: 11124013006000
- Special conditions: Short Sale No,Standard
Construction
Type & style
- Home type: SingleFamily
- Architectural style: Other,Traditional
- Property subtype: Single Family Residence
Materials
- Aluminum Siding, Vinyl Siding
- Foundation: Basement, Brick Mortar
- Roof: Asphalt
Condition
- New construction: No
- Year built: 1935
Utilities & green energy
- Sewer: Public Sewer
- Water: Public
- Utilities for property: Above Ground Utilities
Community & HOA
Community
- Subdivision: SPIEKERMANS SUB
HOA
- Has HOA: No
Location
- Region: Saginaw
Financial & listing details
- Price per square foot: $83/sqft
- Tax assessed value: $46,507
- Annual tax amount: $2,484
- Date on market: 5/21/2026
- Listing agreement: Exclusive Right To Sell
- Listing terms: Cash,Conventional
Price history
| Date | Event | Price |
|---|---|---|
| 6/25/2026 | Sold | $193,000+2.1%$83/sqft |
Source:  Realcomp II #20261024647 Report a problem Realcomp II #20261024647 Report a problem | ||
| 5/21/2026 | Pending sale | $189,000$82/sqft |
Source: Realcomp II #20261024647 Report a problem | ||
| 5/21/2026 | Listed for sale | $189,000$82/sqft |
Source: Realcomp II #20261024647 Report a problem | ||
Public tax history
| Year | Property taxes | Tax assessment |
|---|---|---|
| 2026 | $2,327 +3.3% | $75,400 +5.8% |
| 2025 | $2,254 +13.1% | $71,300 +21.9% |
| 2024 | $1,993 -5.3% | $58,500 +16.5% |
| 2023 | $2,104 | $50,200 +15.4% |
| 2022 | -- | $43,500 +2.4% |
| 2021 | $2,223 | $42,500 +9.3% |
| 2020 | $2,223 +36.7% | $38,900 +6.3% |
| 2018 | $1,626 +0.7% | $36,600 +6.4% |
| 2017 | $1,615 | $34,400 -9.2% |
| 2016 | $1,615 | $37,900 +9.5% |
| 2014 | $1,615 | $34,600 +1.5% |
| 2013 | -- | $34,100 +3.6% |
| 2012 | -- | $32,900 -14.3% |
| 2011 | -- | $38,400 -17.1% |
| 2010 | -- | $46,300 -2.3% |
| 2009 | -- | $47,400 -7.4% |
| 2008 | -- | $51,200 -0.2% |
| 2007 | -- | $51,300 +11.8% |
| 2006 | -- | $45,900 +9.5% |
| 2005 | -- | $41,900 +6.3% |
| 2003 | -- | $39,400 -3.4% |
| 2002 | -- | $40,800 +3.3% |
| 2001 | -- | $39,500 +16.9% |
| 2000 | -- | $33,800 |
Find assessor info on the county website
Neighborhood: 48604
Nearby homes
- $87,5002 bd1 ba920 sqft4331 N Michigan Ave, Saginaw, MI 48604Sold
- $143,0002 bd2 ba1k sqft4355 N Michigan Ave, Saginaw, MI 48604Pending

- $218,4003 bd3 ba1.4k sqft4369 N Michigan Ave, Saginaw, MI 48604Off Market
- $163,9002 bd1 ba1k sqft4305 N Michigan Ave, Saginaw, MI 48604Off Market
- $181,4003 bd2 ba1.3k sqft4405 N Michigan Ave, Saginaw, MI 48604Off Market
- $256,6004 bd2 ba2.2k sqft4326 N Michigan Ave, Saginaw, MI 48604Off Market
- $164,5003 bd1 ba1.7k sqft4370 N Michigan Ave, Saginaw, MI 48604Off Market
- $157,4003 bd1 ba1.2k sqft4415 N Michigan Ave, Saginaw, MI 48604Off Market
Nearby schools
GreatSchools rating
- 4/10Carrollton Elementary SchoolGrades: PK-5Distance: 0.6 mi
- 5/10Carrollton Middle SchoolGrades: 6-8Distance: 0.6 mi
- 6/10Carrollton High SchoolGrades: 9-12Distance: 0.7 mi
Get a cash offer in 3 minutes
Find out how much your home could sell for in as little as 3 minutes with a no-obligation cash offer.
Estimated market value
$192,700
Get a cash offer in 3 minutes
Find out how much your home could sell for in as little as 3 minutes with a no-obligation cash offer.
Estimated market value
$192,700
- Michigan
- Saginaw County
- Saginaw
- 48604
- 4345 N Michigan Ave
Nearby cities
Nearby neighborhoods
Nearby zip codes
Other Saginaw Topics
