Step into this beautiful home in the centrally located NW neighborhood of Capri, and you’ll immediately be impressed by its open layout and HUGE living space! With 2,167 sqft of heated and cooled space, this 4-bedroom, 2-bathroom home is move-in ready, featuring tile and wood laminate/LVP floors throughout (NO CARPETS), soaring vaulted ceilings, a cozy fireplace, skylights, and tray ceilings in the master. The roof was replaced in December 2020, the A/C is brand new (2024), and there’s a brand-new water heater and a brand NEW sliding door for added peace of mind! The completely remodeled kitchen is a dream, offering newer stainless steel appliances, gas cooking with a range hood, a stylish backsplash, and custom 42" wood cabinets that provide ample storage. The lavish granite countertops elevate the cooking experience, allowing you to prepare meals while overlooking the spacious family room. Both bathrooms have been stylishly updated, including a walk-in shower, and the master suite features a large, custom walk-in closet with additional closets in room. Spacious and bright, the home also boasts a two car garage and a fenced backyard for privacy and outdoor enjoyment. A large utility room with washer/dryer included adds even more convenience! Capri offers a fantastic range of community amenities, including full-time on-site property management, a clubhouse, fitness center, swimming pool, basketball court, and tennis court. Plus, with direct access to bus line #8, you’re just a short ride to the University of Florida. This property is listed for rent as well! Call now to schedule your VIP tour!
Sold for $401,500
$401,500
4345 NW 35th St, Gainesville, FL 32605
4beds
2,167sqft
Single Family Residence
Built in 2001
7,405 Square Feet Lot
$389,200 Zestimate®
$185/sqft
$2,453 Estimated rent
Home value
$389,200
$354,000 - $428,000
$2,453/mo
Zestimate® history
Owner options
List your home for rent
$2,453/mo
Rent Zestimate®
Find your next renter with Zillow Rental Manager. Plus, with online applications, you can quickly screen prospective tenants – for free.
$2,453/mo
Rent Zestimate®
Refinance and save
$2,956/mo
Est. payment
Refinancing to a lower rate could help reduce your monthly payments and save thousands over the life of the loan.
$2,956/mo
Est. payment
Explore your selling options
Work with a Zillow partner agent
Leverage their expertise and Zillow's premium Showcase listings to get your home seen by more buyers.
Get startedList with your own agent
Get your home in front of millions of buyers by listing it on Zillow.
Learn how to do itSell it yourself
Take full control of how buyers see your home on Zillow by listing For Sale by Owner (FSBO).
List your homeWhat's special
Cozy fireplaceCompletely remodeled kitchenLavish granite countertopsOpen layoutHuge living spaceFenced backyardSoaring vaulted ceilings
Zillow last checked:
Listing updated:
Listed by:
Minmin Jin 352-214-9233,
RE/MAX PROFESSIONALS 352-375-1002
Bought with:
Jill Dumas, 3479247
BOSSHARDT REALTY SERVICES LLC
Source: Stellar MLS,MLS#: GC528811 Originating MLS: Gainesville-Alachua
Originating MLS: Gainesville-Alachua
Facts & features
Interior
Bedrooms & bathrooms
- Bedrooms: 4
- Bathrooms: 2
- Full bathrooms: 2
Primary bedroom
- Features: Walk-In Closet(s)
- Level: First
- Area: 213.76 Square Feet
- Dimensions: 12.8x16.7
Great room
- Level: First
- Area: 375 Square Feet
- Dimensions: 15x25
Kitchen
- Level: First
- Area: 245.7 Square Feet
- Dimensions: 9x27.3
Living room
- Level: First
- Area: 408.5 Square Feet
- Dimensions: 19x21.5
Heating
- Natural Gas
Cooling
- Central Air
Appliances
- Included: Oven, Dishwasher, Disposal, Gas Water Heater, Microwave, Range Hood, Refrigerator
- Laundry: Laundry Room
Features
- Built-in Features, Ceiling Fan(s), Living Room/Dining Room Combo, Open Floorplan, Split Bedroom, Walk-In Closet(s)
- Flooring: Laminate, Luxury Vinyl, Tile
- Windows: Blinds, Skylight(s)
- Has fireplace: Yes
- Fireplace features: Gas
Interior area
- Total structure area: 2,713
- Total interior livable area: 2,167 sqft
Property
Parking
- Total spaces: 2
- Parking features: Garage - Attached
- Attached garage spaces: 2
Features
- Levels: One
- Stories: 1
- Patio & porch: Other
- Exterior features: Sidewalk
- Pool features: In Ground, Lighting
- Fencing: Fenced,Wood
Lot
- Size: 7,405 Square Feet
- Features: Sidewalk
Details
- Parcel number: 06067040250
- Zoning: RESI
- Special conditions: None
Construction
Type & style
- Home type: SingleFamily
- Architectural style: Contemporary
- Property subtype: Single Family Residence
Materials
- Cement Siding, Wood Frame
- Foundation: Slab
- Roof: Shingle
Condition
- New construction: No
- Year built: 2001
Utilities & green energy
- Sewer: Public Sewer
- Water: Public
- Utilities for property: BB/HS Internet Available, Cable Available, Electricity Connected, Natural Gas Connected, Sewer Connected, Street Lights, Water Available
Community & HOA
Community
- Features: Sidewalks
- Pet fee: $0 monthly
- Subdivision: CAPRI
HOA
- Has HOA: Yes
- Amenities included: Clubhouse, Fitness Center, Pool, Tennis Court(s)
- Services included: Community Pool, Pool Maintenance, Recreational Facilities
- HOA fee: $94 monthly
- HOA name: Denise Herfurth
- HOA phone: 352-378-7001
Location
- Region: Gainesville
Financial & listing details
- Price per square foot: $185/sqft
- Tax assessed value: $318,198
- Annual tax amount: $7,070
- Date on market: 3/7/2025
- Cumulative days on market: 66 days
- Listing terms: Cash,Conventional,FHA,VA Loan
- Ownership: Fee Simple
- Total actual rent: 0
- Electric utility on property: Yes
- Road surface type: Concrete
Price history
| Date | Event | Price |
|---|---|---|
| 6/20/2025 | Sold | $401,500-2.1%$185/sqft |
Source:  Stellar MLS #GC528811 Report a problem Stellar MLS #GC528811 Report a problem | ||
| 5/16/2025 | Listing removed | $2,650$1/sqft |
Source: Stellar MLS #GC530679 Report a problem | ||
| 5/14/2025 | Pending sale | $410,000$189/sqft |
Source: Stellar MLS #GC528811 Report a problem | ||
| 5/10/2025 | Price change | $2,650+6%$1/sqft |
Source: Stellar MLS #GC530679 Report a problem | ||
| 4/28/2025 | Price change | $410,000-3.5%$189/sqft |
Source: Stellar MLS #GC528811 Report a problem | ||
| 3/7/2025 | Price change | $425,000+7.6%$196/sqft |
Source: Stellar MLS #GC528811 Report a problem | ||
| 11/28/2022 | Price change | $2,500-3.8%$1/sqft |
Source:  RE/MAX International #GC509183 Report a problem RE/MAX International #GC509183 Report a problem | ||
| 10/28/2022 | Listed for rent | $2,600$1/sqft |
Source: Zillow Rental Network_1 #GC509183 Report a problem | ||
| 10/19/2022 | Price change | $395,000-4.8%$182/sqft |
Source: RE/MAX International #GC507386 Report a problem | ||
| 9/9/2022 | Price change | $415,000-3.3%$192/sqft |
Source: Stellar MLS #GC507386 Report a problem | ||
| 8/26/2022 | Price change | $429,000-1.4%$198/sqft |
Source: Stellar MLS #GC507386 Report a problem | ||
| 8/8/2022 | Listed for sale | $435,000+62%$201/sqft |
Source: Stellar MLS #GC507386 Report a problem | ||
| 4/5/2006 | Sold | $268,500+27.9%$124/sqft |
Source: Public Record Report a problem | ||
| 9/10/2004 | Sold | $209,900+12.2%$97/sqft |
Source: Public Record Report a problem | ||
| 11/12/2002 | Sold | $187,000+18.8%$86/sqft |
Source: Public Record Report a problem | ||
| 1/12/2001 | Sold | $157,400$73/sqft |
Source: Public Record Report a problem | ||
Public tax history
| Year | Property taxes | Tax assessment |
|---|---|---|
| 2025 | $7,317 +3.5% | $318,198 +2.6% |
| 2024 | $7,070 +2.1% | $310,267 +3.3% |
| 2023 | $6,924 +128.5% | $300,336 +76.4% |
| 2022 | $3,030 +1.2% | $170,236 +3% |
| 2021 | $2,994 +1.8% | $165,278 +1.4% |
| 2020 | $2,940 +0.2% | $162,996 +2.3% |
| 2019 | $2,934 | $159,331 +1.9% |
| 2018 | $2,934 +8.1% | $156,360 +2.1% |
| 2017 | $2,715 0% | $153,150 +2.1% |
| 2016 | $2,715 +1.4% | $150,000 +0.7% |
| 2015 | $2,677 -1.3% | $148,960 +0.8% |
| 2014 | $2,711 +0.2% | $147,780 +1.5% |
| 2013 | $2,705 | $145,600 -9.1% |
| 2012 | -- | $160,100 -3.8% |
| 2011 | -- | $166,500 -10.1% |
| 2010 | -- | $185,200 -3.4% |
| 2009 | -- | $191,700 -16.4% |
| 2008 | -- | $229,400 +2.3% |
| 2007 | -- | $224,300 +16.5% |
| 2006 | -- | $192,600 +12.5% |
| 2005 | -- | $171,200 +8.8% |
| 2004 | -- | $157,400 +18.1% |
| 2003 | -- | $133,300 |
| 2002 | -- | $133,300 +566.5% |
| 2001 | -- | $20,000 |
Find assessor info on the county website
Neighborhood: Capri
Nearby homes
- $288,9003 bd2 ba1.2k sqft4353 NW 35th St, Gainesville, FL 32605Off Market

- $360,5003 bd2 ba1.9k sqft4337 NW 35th St, Gainesville, FL 32605Off Market
- $429,4004 bd2 ba2.8k sqft4344 NW 34th Dr, Gainesville, FL 32605Off Market

- $321,5003 bd2 ba1.4k sqft4356 NW 34th Dr, Gainesville, FL 32605Off Market
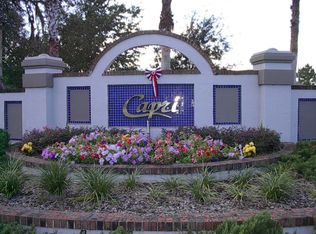
- $2,2003 bd2 ba1.8k sqft4332 NW 34th Dr, Gainesville, FL 32605For Rent
- $363,4004 bd2 ba2k sqft4361 NW 35th St, Gainesville, FL 32605Off Market
- $310,0003 bd2 ba1.4k sqft4329 NW 35th St, Gainesville, FL 32605Sold
- $350,0003 bd2 ba1.8k sqft4342 NW 35th St, Gainesville, FL 32605Off Market
Nearby schools
GreatSchools rating
- 5/10C. W. Norton Elementary SchoolGrades: PK-5Distance: 1.2 mi
- 3/10Westwood Middle SchoolGrades: 6-8Distance: 2.1 mi
- 6/10Gainesville High SchoolGrades: 8-12Distance: 2.6 mi
Schools provided by the listing agent
- Elementary: C. W. Norton Elementary School-AL
- Middle: Westwood Middle School-AL
- High: Gainesville High School-AL
Source: Stellar MLS. This data may not be complete. We recommend contacting the local school district to confirm school assignments for this home.
Get a cash offer in 3 minutes
Find out how much your home could sell for in as little as 3 minutes with a no-obligation cash offer.
Estimated market value
$389,200
Get a cash offer in 3 minutes
Find out how much your home could sell for in as little as 3 minutes with a no-obligation cash offer.
Estimated market value
$389,200
- Florida
- Alachua County
- Gainesville
- 32605
- Capri
- 4345 NW 35th St
Nearby cities
Nearby neighborhoods
Nearby zip codes
Other Gainesville Topics
