Skip main navigation
Sold for $4,010,000
  • Listed by: Coldwell Banker Hallmark • Phyllis Harb • 818-790-7325
    Bought with: Engel & Voelkers La Canada
    $4,010,000

    4345 Oakwood La Canada, La Canada Flintridge, CA 91011

    4beds
    3,098sqft
    Single Family Residence
    Built in 1950
    0.55 Acres Lot
    $3,981,800 Zestimate®
    $1,294/sqft
    $7,883 Estimated rent

    Home value

    $3,981,800

    $3.62M - $4.38M

    $7,883/mo

    Zestimate® history
    Loading
    Loading...

    Owner options

    List your home for rent

    $7,883/mo

    Rent Zestimate®

    Find your next renter with Zillow Rental Manager. Plus, with online applications, you can quickly screen prospective tenants – for free.

    Learn more

    $7,883/mo

    Rent Zestimate®

    Refinance and save

    $25,394/mo

    Est. payment

    Refinancing to a lower rate could help reduce your monthly payments and save thousands over the life of the loan.

    See today's rates

    $25,394/mo

    Est. payment

    Explore your selling options

    Work with a Zillow partner agent

    Leverage their expertise and Zillow's premium Showcase listings to get your home seen by more buyers.

    Get started

    List with your own agent

    Get your home in front of millions of buyers by listing it on Zillow.

    Learn how to do it

    Sell it yourself

    Take full control of how buyers see your home on Zillow by listing For Sale by Owner (FSBO).

    List your home

    What's special

    Tack roomRiding arenaDetached officeOpen floor planAdjacent formal dining roomStorage roomGenerous onsite parking
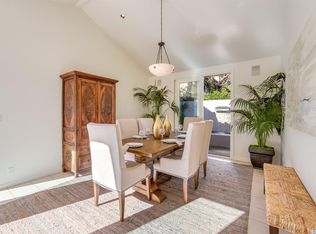
    Located on one of La Canada’s most desirable streets, this California Ranch offers exceptional space, privacy, and amenities. The flat 23,000+ sq ft lot includes a separate two-bedroom guest house, stables, riding arena, tack room, detached office, storage room, and workshop—ideal for equestrian use or flexible living spaces. The open floor plan is designed for both comfortable everyday living and effortless entertainment. The family room features a pub-style wet bar and overlooks the pool, spa, and patio, with French doors creating a seamless indoor-outdoor connection. A formal entry leads to a spacious living room and an adjacent formal dining room, perfect for gatherings. The home features two primary suites, one on the main level and one upstairs. The upstairs suite features a private balcony and a skylight. The updated kitchen includes an eating area and a charming sitting nook with a wood-burning fireplace. While there is no garage, the porte cochère and generous onsite parking provide ample convenience.

    Zillow last checked:

    Listing updated:

    Listed by:

    Phyllis Harb DRE #00848750 818-790-7325,

    Coldwell Banker Hallmark

    Bought with:

    Gerard Khorozian, DRE #01941860

    Engel & Voelkers La Canada

    Source: CRMLS,MLS#: GD26018102MLS LogoOriginating MLS: California Regional MLS

    Facts & features

    Interior

    Bedrooms & bathrooms
    • Bedrooms: 4
    • Bathrooms: 3
    • Full bathrooms: 3
    • Main level bathrooms: 2
    • Main level bedrooms: 1
    Rooms
    • Room types: Bedroom, Entry/Foyer, Family Room, Guest Quarters, Great Room, Primary Bathroom, Primary Bedroom, Workshop, Dining Room
    Primary bedroom
    • Features: Primary Suite
    Primary bedroom
    • Features: Main Level Primary
    Primary bedroom
    • Features: Multiple Primary Suites
    Bedroom
    • Features: Bedroom on Main Level
    Kitchen
    • Features: Granite Counters, Kitchen Island, Kitchen/Family Room Combo, Remodeled, Updated Kitchen
    Heating
    • Central
    Cooling
    • Central Air
    Appliances
    • Included: Dishwasher
    • Laundry: Laundry Room
    Features
    • Wet Bar, Ceiling Fan(s), Separate/Formal Dining Room, Eat-in Kitchen, Granite Counters, Pantry, Bedroom on Main Level, Main Level Primary, Multiple Primary Suites, Primary Suite, Workshop
    • Flooring: Wood
    • Has fireplace: Yes
    • Fireplace features: Kitchen, Wood Burning
    • Common walls with other units/homes: No Common Walls
    Interior area
    • Total interior livable area: 3,098 sqft

    Property

    Features
    • Levels: Two
    • Stories: 1
    • Entry location: 1
    • Patio & porch: Patio
    • Has private pool: Yes
    • Pool features: In Ground, Private
    • Has view: Yes
    • View description: None
    Lot
    • Size: 0.55 Acres
    • Features: 0-1 Unit/Acre
    Details
    • Parcel number: 5814021011
    • Special conditions: Trust
    • Horse amenities: Riding Trail

    Construction

    Type & style
    • Home type: SingleFamily
    • Architectural style: Ranch
    • Property subtype: Single Family Residence
    Materials
    • Stucco, Wood Siding
    • Roof: Concrete
    Condition
    • New construction: No
    • Year built: 1950

    Utilities & green energy

    • Sewer: Unknown
    • Water: Private

    Community & HOA

    Community
    • Features: Hiking, Horse Trails
    Location
    • Region: La Canada Flintridge

    Financial & listing details

    • Price per square foot: $1,294/sqft
    • Date on market: 2/10/2026
    • Cumulative days on market: 7 days
    • Listing terms: Cash to New Loan

    Price history

    DateEventPrice
    3/20/2026Sold$4,010,000$1,294/sqft
    Source: CRMLS #GD26018102 Report a problem

    Public tax history

    Tax history is unavailable.

    Neighborhood: 91011

    Nearby schools

    GreatSchools rating
    Schools provided by the listing agent
    • High: La Canada

    Source: CRMLS. This data may not be complete. We recommend contacting the local school district to confirm school assignments for this home.

    Get a cash offer in 3 minutes
    Find out how much your home could sell for in as little as 3 minutes with a no-obligation cash offer.
    Estimated market value
    $3,981,800
    Get a cash offer in 3 minutes
    Find out how much your home could sell for in as little as 3 minutes with a no-obligation cash offer.
    Estimated market value
    $3,981,800