
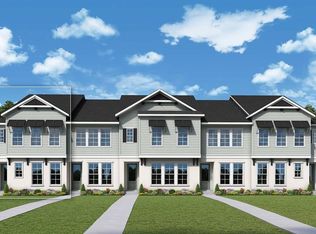
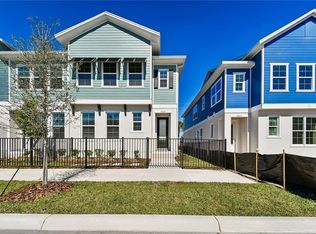
Welcome to the Summerlyn Homesite 15 in Baldwin Park area! This beautifully designed 3-bedroom, 2.5-bath townhome by award-winning David Weekley Homes offers a bright, open-concept layout with expansive windows that fill the home with natural light. The main level features spacious family and dining ideal for everyday living and entertaining. Upstairs, the owner's retreat provides a private and peaceful space with a generous en-suite bath and additional bedrooms and a versatile loft offers flexible living—perfect for guests, family, or a home office. Located just steps from the desirable Baldwin Park community, residents enjoy access to scenic parks, fitness trails, dining, shopping, and a weekly farmers market—all just steps from your door. Experience quality craftsmanship, energy efficiency, and an unbeatable location.
Sold for $452,500
Zillow last checked:
Listing updated:
Bought with:
Robert St. Pierre, 3322975
WEEKLEY HOMES REALTY COMPANY
Source: Stellar MLS,MLS#: TB8505792 Originating MLS: Suncoast Tampa
Originating MLS: Suncoast Tampa
Price history
| Date | Event | Price |
|---|---|---|
| 9/17/2026 | Listing removed | $3,400$2/sqft |
Source: Zillow Rentals Report a problem | ||
| 9/10/2026 | Listed for rent | $3,400$2/sqft |
Source: Zillow Rentals Report a problem | ||
| 8/24/2026 | Sold | $452,500-12.5%$326/sqft |
Source:  Stellar MLS #TB8505792 Report a problem Stellar MLS #TB8505792 Report a problem | ||
| 7/1/2026 | Pending sale | $517,355$372/sqft |
Source: Stellar MLS #TB8505792 Report a problem | ||
| 6/24/2026 | Price change | $517,3550%$372/sqft |
Source: Stellar MLS #TB8505792 Report a problem | ||
| 5/6/2026 | Price change | $517,370+0%$372/sqft |
Source: Stellar MLS #TB8505792 Report a problem | ||
| 12/23/2025 | Price change | $517,355+0.4%$372/sqft |
Source:  David Weekley Homes Report a problem David Weekley Homes Report a problem | ||
| 11/28/2025 | Price change | $515,4400%$371/sqft |
Source: David Weekley Homes Report a problem | ||
| 11/22/2025 | Listed for sale | $515,442$371/sqft |
Source: David Weekley Homes Report a problem | ||

Get a cash offer in 3 minutes
Find out how much your home could sell for in as little as 3 minutes with a no-obligation cash offer.
Estimated market value
$452,500
