Stunning custom home in prestigious Coyote Ridge subdivision! This community is all about enjoying a luxurious lifestyle! Residents have access to a variety of fantastic amenities that make everyday life even more enjoyable. You’ll find an 18-hole golf course and a stunning 27,000- sqft clubhouse with beautifully furnished dining areas and cozy lounges. A fabulous 3,000-sqft ballroom, perfect for hosting weddings, corporate events, and fun celebrations! You'll love the tennis and pickleball courts, community pools, parks, ponds, and walking trails! If you’re looking to stay active, you’re in luck! There is a new fitness center equipped with modern exercise machines, making it easy to keep fit and healthy. The stunning residence itself offers 4,843 sqft of beautifully designed living space, blending luxury and comfort. Experience the allure of the open and luminous floorplan, where the living room offers a breathtaking view of the backyard. The kitchen showcases an abundance of granite countertops and exquisite custom cabinetry! You’ll find a fantastic custom office, media room, and game room. The spacious primary suite features an en-suite bathroom with dual vanities, a walk-in shower, a large custom closet, and a private patio. Four large bedrooms and four bathrooms, with plenty of space for everyone! One of the suites is ideal for guests, offering privacy and comfort. Enjoy your backyard paradise, complete with a beautiful heated saltwater pool, a spacious covered patio, and a charming outdoor bar—perfect for entertaining family and friends! The gated side yard provides a safe space for children and pets to play, and the gated front entry provides privacy, safety, and convenience. Only minutes away from exceptional shopping, dining, and entertainment. With swift access to Grandscape, Legacy West, major highways, and you’re only a quick 15-minute drive from DFW Airport. This home and community are truly outstanding and are sure to leave a lasting impression.
Sold
Price Unknown
4345 Rubery Dr, Carrollton, TX 75010
4beds
4,843sqft
Single Family Residence
Built in 2004
0.27 Acres Lot
$867,100 Zestimate®
$--/sqft
$5,538 Estimated rent
Home value
$867,100
$815,000 - $919,000
$5,538/mo
Zestimate® history
Owner options
List your home for rent
$5,538/mo
Rent Zestimate®
Find your next renter with Zillow Rental Manager. Plus, with online applications, you can quickly screen prospective tenants – for free.
$5,538/mo
Rent Zestimate®
Refinance and save
$165/mo
Est. payment
Refinancing to a lower rate could help reduce your monthly payments and save thousands over the life of the loan.
$165/mo
Est. payment
Explore your selling options
Work with a Zillow partner agent
Leverage their expertise and Zillow's premium Showcase listings to get your home seen by more buyers.
Get startedList with your own agent
Get your home in front of millions of buyers by listing it on Zillow.
Learn how to do itSell it yourself
Take full control of how buyers see your home on Zillow by listing For Sale by Owner (FSBO).
List your homeWhat's special
Private patioBeautiful heated saltwater poolBackyard paradiseLarge custom closetFantastic custom officeFour bathroomsFour large bedrooms
Zillow last checked:
Listing updated:
Listed by:
Cheryl Leddy 0605856 877-663-9366,
MiLow Real Estate 972-413-0873
Bought with:
Brit Daniels
Monument Realty
Brit Daniels, 0744207
Monument Realty
Source: NTREIS,MLS#: 21104577
Facts & features
Interior
Bedrooms & bathrooms
- Bedrooms: 4
- Bathrooms: 4
- Full bathrooms: 3
- 1/2 bathrooms: 1
Primary bedroom
- Features: Closet Cabinetry, Ceiling Fan(s), Dual Sinks, Double Vanity, Garden Tub/Roman Tub, Jetted Tub, Sitting Area in Primary, Separate Shower, Walk-In Closet(s)
- Level: First
- Dimensions: 22 x 17
Bedroom
- Features: Walk-In Closet(s)
- Level: Second
- Dimensions: 14 x 13
Bedroom
- Features: Split Bedrooms, Walk-In Closet(s)
- Level: Second
- Dimensions: 14 x 12
Bedroom
- Level: Second
- Dimensions: 14 x 14
Bonus room
- Features: Built-in Features, Ceiling Fan(s)
- Level: Second
- Dimensions: 12 x 11
Breakfast room nook
- Features: Granite Counters, Pantry
- Level: First
- Dimensions: 12 x 11
Dining room
- Level: First
- Dimensions: 14 x 13
Game room
- Level: Second
- Dimensions: 18 x 15
Living room
- Features: Built-in Features, Ceiling Fan(s), Fireplace
- Level: First
- Dimensions: 20 x 15
Media room
- Level: Second
- Dimensions: 20 x 16
Office
- Level: First
- Dimensions: 13 x 11
Utility room
- Features: Built-in Features
- Level: First
- Dimensions: 8 x 5
Heating
- Central, Fireplace(s)
Cooling
- Central Air, Ceiling Fan(s)
Appliances
- Included: Dishwasher, Electric Cooktop, Electric Oven, Disposal, Microwave, Tankless Water Heater
- Laundry: Washer Hookup, Dryer Hookup, ElectricDryer Hookup
Features
- Built-in Features, Decorative/Designer Lighting Fixtures, Granite Counters, High Speed Internet, Walk-In Closet(s)
- Flooring: Carpet, Ceramic Tile, Engineered Hardwood, Wood
- Windows: Bay Window(s), Window Coverings
- Has basement: No
- Number of fireplaces: 1
- Fireplace features: Gas Log, Living Room, Masonry
Interior area
- Total interior livable area: 4,843 sqft
Property
Parking
- Total spaces: 6
- Parking features: Additional Parking, Electric Gate, Garage, Garage Door Opener, Gated, Off Street, Oversized, Private, Garage Faces Side, Storage
- Attached garage spaces: 3
- Carport spaces: 3
- Covered spaces: 6
Features
- Levels: Two
- Stories: 2
- Patio & porch: See Remarks, Covered
- Exterior features: Lighting, Private Yard, Storage
- Pool features: Heated, Outdoor Pool, Pool, Pool/Spa Combo, Salt Water, Community
Lot
- Size: 0.27 Acres
- Features: Back Yard, Interior Lot, Lawn, Landscaped, Subdivision, Sprinkler System, Few Trees
Details
- Parcel number: R241990
Construction
Type & style
- Home type: SingleFamily
- Architectural style: Traditional,Detached
- Property subtype: Single Family Residence
- Attached to another structure: Yes
Materials
- Foundation: Slab
- Roof: Composition
Condition
- Year built: 2004
Utilities & green energy
- Sewer: Public Sewer
- Water: Public
- Utilities for property: Sewer Available, Water Available
Community & HOA
Community
- Features: Clubhouse, Golf, Playground, Park, Pickleball, Pool, Restaurant, Sidewalks, Trails/Paths, Curbs
- Subdivision: Coyote Ridge Ph II
HOA
- Has HOA: Yes
- Services included: All Facilities, Maintenance Grounds
- HOA fee: $165 semi-annually
- HOA name: Goodwin & Company
- HOA phone: 214-445-2772
Location
- Region: Carrollton
Financial & listing details
- Tax assessed value: $820,576
- Annual tax amount: $15,135
- Date on market: 11/8/2025
- Cumulative days on market: 307 days
- Listing terms: Cash,Conventional,FHA,VA Loan
- Exclusions: Furnishings and decor
Price history
| Date | Event | Price |
|---|---|---|
| 1/9/2026 | Sold | -- |
Source: NTREIS #21104577 Report a problem | ||
| 12/29/2025 | Pending sale | $899,000$186/sqft |
Source: NTREIS #21104577 Report a problem | ||
| 12/22/2025 | Contingent | $899,000$186/sqft |
Source: NTREIS #21104577 Report a problem | ||
| 11/29/2025 | Price change | $899,000-2.3%$186/sqft |
Source: NTREIS #21104577 Report a problem | ||
| 11/8/2025 | Listed for sale | $920,000$190/sqft |
Source: NTREIS #21104577 Report a problem | ||
| 10/21/2025 | Listing removed | $920,000$190/sqft |
Source: NTREIS #20830525 Report a problem | ||
| 8/20/2025 | Price change | $920,000-7.1%$190/sqft |
Source: NTREIS #20830525 Report a problem | ||
| 6/18/2025 | Price change | $990,000-2.9%$204/sqft |
Source: NTREIS #20830525 Report a problem | ||
| 5/30/2025 | Price change | $1,020,000-1.9%$211/sqft |
Source: NTREIS #20830525 Report a problem | ||
| 4/2/2025 | Price change | $1,040,000-4.6%$215/sqft |
Source: NTREIS #20830525 Report a problem | ||
| 2/5/2025 | Listed for sale | $1,090,000+91.3%$225/sqft |
Source: NTREIS #20830525 Report a problem | ||
| 7/24/2017 | Sold | -- |
Source: Agent Provided Report a problem | ||
| 6/5/2017 | Pending sale | $569,900$118/sqft |
Source: Dallas Preston Road #13597387 Report a problem | ||
| 5/12/2017 | Listed for sale | $569,900$118/sqft |
Source: Keller Williams Realty DPR #13597387 Report a problem | ||
Public tax history
| Year | Property taxes | Tax assessment |
|---|---|---|
| 2025 | $12,646 -8% | $820,576 -4.2% |
| 2024 | $13,739 -0.4% | $856,411 +1.1% |
| 2023 | $13,789 -12.1% | $847,346 +8.9% |
| 2022 | $15,692 +29.9% | $778,069 +23.2% |
| 2021 | $12,078 -5.9% | $631,738 +6.3% |
| 2020 | $12,835 -0.8% | $594,252 -1.1% |
| 2019 | $12,934 +0.8% | $600,798 +4.3% |
| 2018 | $12,832 +22% | $575,931 +3.5% |
| 2017 | $10,516 | $556,276 +10% |
| 2016 | $10,516 +8.4% | $505,705 +10% |
| 2015 | $9,697 | $459,732 +3.9% |
| 2014 | $9,697 | $442,493 +1.9% |
| 2013 | $9,697 | $434,121 -0.8% |
| 2012 | -- | $437,663 -4.6% |
| 2011 | -- | $458,726 -0.8% |
| 2010 | -- | $462,475 -0.9% |
| 2009 | -- | $466,729 -6.1% |
| 2007 | -- | $497,312 -5.2% |
| 2006 | $10,315 +14.4% | $524,688 +14.4% |
| 2005 | $9,019 | $458,549 +1731.9% |
| 2003 | -- | $25,031 |
Find assessor info on the county website
Neighborhood: Indian Creek
Nearby homes
- $--5 bd4 ba3.8k sqft4349 Rubery Dr, Carrollton, TX 75010Sold
- $747,5004 bd5 ba4.3k sqft4341 Rubery Dr, Carrollton, TX 75010Off Market
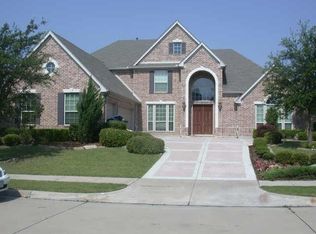
- $716,8004 bd4 ba3.5k sqft4352 Rice Ln, Carrollton, TX 75010Off Market
- $778,3004 bd4 ba3.8k sqft4356 Rice Ln, Carrollton, TX 75010Off Market
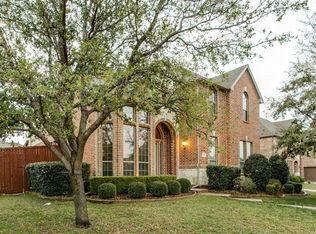
- $725,5004 bd3 ba3.5k sqft4348 Rubery Dr, Carrollton, TX 75010Off Market
- $--5 bd4 ba3.9k sqft4348 Rice Ln, Carrollton, TX 75010Sold
- $823,1004 bd4 ba4.2k sqft4352 Rubery Dr, Carrollton, TX 75010Off Market
- $782,1004 bd4 ba3.8k sqft4344 Rubery Dr, Carrollton, TX 75010Off Market
Nearby schools
GreatSchools rating
- 7/10Coyote Ridge Elementary SchoolGrades: PK-5Distance: 0.6 mi
- 7/10Creek Valley Middle SchoolGrades: 6-8Distance: 0.9 mi
- 7/10Hebron High SchoolGrades: 9-12Distance: 4.1 mi
Schools provided by the listing agent
- Elementary: Coyote Ridge
- Middle: Killian
- High: Hebron
- District: Lewisville ISD
Source: NTREIS. This data may not be complete. We recommend contacting the local school district to confirm school assignments for this home.
Get a cash offer in 3 minutes
Find out how much your home could sell for in as little as 3 minutes with a no-obligation cash offer.
Estimated market value
$867,100
Get a cash offer in 3 minutes
Find out how much your home could sell for in as little as 3 minutes with a no-obligation cash offer.
Estimated market value
$867,100
- Texas
- Denton County
- Carrollton
- 75010
- Indian Creek
- 4345 Rubery Dr
