Skip main navigation
Sold for $285,000
  • $285,000

    4345 SE 106th Pl, Belleview, FL 34420

    3beds
    1,655sqft
    Single Family Residence
    Built in 1995
    0.26 Acres Lot
    $283,000 Zestimate®
    $172/sqft
    $1,936 Estimated rent

    Home value

    $283,000

    $263,000 - $303,000

    $1,936/mo

    Zestimate® history
    Loading
    Loading...

    Owner options

    List your home for rent

    $1,936/mo

    Rent Zestimate®

    Find your next renter with Zillow Rental Manager. Plus, with online applications, you can quickly screen prospective tenants – for free.

    Learn more

    $1,936/mo

    Rent Zestimate®

    Refinance and save

    $1,908/mo

    Est. payment

    Refinancing to a lower rate could help reduce your monthly payments and save thousands over the life of the loan.

    See today's rates

    $1,908/mo

    Est. payment

    Explore your selling options

    Work with a Zillow partner agent

    Leverage their expertise and Zillow's premium Showcase listings to get your home seen by more buyers.

    Get started

    List with your own agent

    Get your home in front of millions of buyers by listing it on Zillow.

    Learn how to do it

    Sell it yourself

    Take full control of how buyers see your home on Zillow by listing For Sale by Owner (FSBO).

    List your home

    What's special

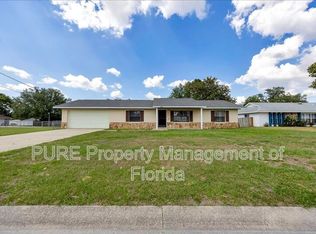
    Prepare to be impressed when you walk up the painted driveway and step through the front door of your future abode, where pride of ownership is an understatement. Welcome HOME to Hawks Point, a highly desired neighborhood in the heart of Belleview. No HOA, no flood zone, no problems! The expansive living room has vaulted ceilings and offers plenty of room to stretch out and relax. In your kitchen, you've got upgraded granite counters, a large bowl sink, and lots of cabinet and counter space with all appliances included. A breakfast nook adds to the functional space in your kitchen where you can enjoy a quick meal for breakfast or lunch and then finish your day with dinner in the adjoining formal dining room. A split floor plan provides plenty of privacy for the master suite with its own private bath, stand-up shower, granite counters, a linen closet AND a large walk-in closet with built in shelving. Luxury vinyl flooring throughout most of the home makes cleaning a breeze. Invite friends and family over for a cookout on your back patio, complete with a freshly painted screened in lanai and extended concrete slab - ideal for chilling & grilling. The backyard is completely fenced, ready for the fur babies to run wild. Live worry free with a newer roof (2021), newer AC (2018) and newer water heater (2021). Hawks Point is convenient to town with shopping, dining and entertainment without sacrificing peaceful living. Schedule a showing today!

    Zillow last checked:

    Listing updated:

    Listing Provided by:

    Robin Rankin 352-562-2054,

    RE/MAX FOXFIRE - HWY 40 352-732-3344

    Bought with:

    Christine Robinson, PA, 3161032

    KELLER WILLIAMS CORNERSTONE RE

    Source: Stellar MLS,MLS#: OM684752MLS LogoOriginating MLS: Ocala - Marion

    Facts & features

    Interior

    Bedrooms & bathrooms
    • Bedrooms: 3
    • Bathrooms: 2
    • Full bathrooms: 2
    Primary bedroom
    • Features: Ceiling Fan(s), Walk-In Closet(s)
    • Level: First
    • Dimensions: 15x14
    Bedroom 2
    • Features: Ceiling Fan(s), Built-in Closet
    • Level: First
    • Dimensions: 14x11
    Bedroom 3
    • Features: Ceiling Fan(s), Built-in Closet
    • Level: First
    • Dimensions: 11x11
    Primary bathroom
    • Features: Granite Counters, Makeup/Vanity Space, Shower No Tub, Single Vanity, Linen Closet
    • Level: First
    • Dimensions: 8x8
    Kitchen
    • Features: Breakfast Bar, Pantry, Granite Counters
    • Level: First
    • Dimensions: 14x13
    Living room
    • Features: Ceiling Fan(s)
    • Level: First
    • Dimensions: 22x15
    Heating
    • Central
    Cooling
    • Central Air
    Appliances
    • Included: Dishwasher, Dryer, Microwave, Range, Refrigerator, Washer
    • Laundry: Laundry Room
    Features
    • Ceiling Fan(s), Primary Bedroom Main Floor, Split Bedroom, Vaulted Ceiling(s), Walk-In Closet(s)
    • Flooring: Luxury Vinyl, Tile
    • Doors: Sliding Doors
    • Windows: Skylight(s)
    • Has fireplace: No
    Interior area
    • Total structure area: 2,421
    • Total interior livable area: 1,655 sqft

    Property

    Parking
    • Total spaces: 2
    • Parking features: Garage - Attached
    • Attached garage spaces: 2
    Features
    • Levels: One
    • Stories: 1
    • Exterior features: Private Mailbox
    Lot
    • Size: 0.26 Acres
    Details
    • Parcel number: 3721700219
    • Zoning: R1
    • Special conditions: None

    Construction

    Type & style
    • Home type: SingleFamily
    • Property subtype: Single Family Residence
    Materials
    • Block
    • Foundation: Slab
    • Roof: Shingle
    Condition
    • New construction: No
    • Year built: 1995

    Utilities & green energy

    • Sewer: Septic Tank
    • Water: Public
    • Utilities for property: BB/HS Internet Available, Cable Available, Electricity Connected, Water Connected

    Community & neighborhood

    Location
    • Region: Belleview
    • Subdivision: HAWKS POINT

    HOA & financial

    HOA
    • Has HOA: No
    Other fees
    • Pet fee: $0 monthly
    Other financial information
    • Total actual rent: 0

    Other

    Other facts
    • Listing terms: Cash,Conventional,FHA,VA Loan
    • Ownership: Fee Simple
    • Road surface type: Paved

    Price history

    DateEventPrice
    11/8/2024Sold$285,000-1.7%$172/sqft
    Source: Stellar MLS #OM684752 Report a problem
    10/8/2024Pending sale$290,000$175/sqft
    Source: Stellar MLS #OM684752 Report a problem
    10/4/2024Price change$290,000-3%$175/sqft
    Source: My State MLS #11340232 Report a problem
    9/18/2024Price change$299,000-3.4%$181/sqft
    Source: My State MLS #11340232 Report a problem
    9/10/2024Price change$309,500-1%$187/sqft
    Source: My State MLS #11340232 Report a problem
    8/26/2024Listed for sale$312,780+25.6%$189/sqft
    Source: Stellar MLS #OM684752 Report a problem
    11/20/2023Listing removed--
    Source: Stellar MLS #A4515136 Report a problem
    11/29/2021Sold$249,000$150/sqft
    Source: Public Record Report a problem
    10/27/2021Pending sale$249,000$150/sqft
    Source: Stellar MLS #A4515136 Report a problem
    10/15/2021Listed for sale$249,000$150/sqft
    Source: Stellar MLS #A4515136 Report a problem

    Public tax history

    YearProperty taxesTax assessment
    2024$3,309 +2.6%$232,366 +3%
    2023$3,227 +2.8%$225,598 +3%
    2022$3,139 +139.7%$219,027 +116.8%
    2021$1,310 +1.1%$101,009 +1.4%
    2020$1,296 +1.9%$99,614 +2.3%
    2019$1,271 $97,374 +1.9%
    2018$1,271 +7.1%$95,558 +2.1%
    2017$1,187 -4.1%$93,593 +2.1%
    2016$1,237 $91,668 -4.6%
    2015$1,237 +6.3%$96,039 +0.8%
    2014$1,164 -2.2%$95,277 -2.3%
    2013$1,190 +1.7%$97,533 +1.7%
    2012$1,170 -8.8%$95,903 -6.9%
    2011$1,283 -10.3%$103,011 -9%
    2010$1,430 -12.8%$113,172 -12.4%
    2009$1,639 +1.5%$129,213 +0.1%
    2008$1,615 -7.1%$129,084 +3%
    2007$1,739 -6%$125,326 +2.5%
    2006$1,849 +68%$122,270 +23.2%
    2005$1,101 $99,217 +32.4%
    2004$1,101 +0%$74,953 +4.3%
    2002$1,101 +8.6%$71,833 +4.6%
    2001$1,014 $68,643
    2000$1,014 $68,643

    Find assessor info on the county website

    Neighborhood: 34420

    Nearby schools

    GreatSchools rating
    Schools provided by the listing agent
    • Elementary: Belleview-Santos Elem. School
    • Middle: Belleview Middle School
    • High: Belleview High School

    Source: Stellar MLS. This data may not be complete. We recommend contacting the local school district to confirm school assignments for this home.

    Get a cash offer in 3 minutes
    Find out how much your home could sell for in as little as 3 minutes with a no-obligation cash offer.
    Estimated market value
    $283,000
    Get a cash offer in 3 minutes
    Find out how much your home could sell for in as little as 3 minutes with a no-obligation cash offer.
    Estimated market value
    $283,000