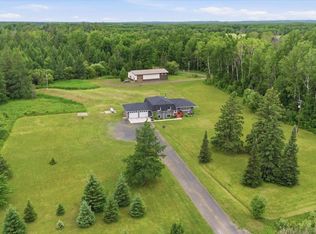
Incredible Income Potential! Welcome to a truly one-of-a-kind property offering endless possibilities! Situated on approximately 5 picturesque acres, this exceptional property features a beautifully renovated nearly 5,500-square-foot barn transformed into a stunning event venue that’s ready to impress. From weddings and celebrations to corporate gatherings and private events, the opportunities are as limitless as your imagination. Guests will love the expansive concrete patio, perfect for outdoor entertaining, while the unforgettable grain bin bar creates a unique gathering space illuminated by charming solar lights for unforgettable evenings under the stars. Adding even more value is the tastefully updated, fully furnished 3-bedroom, 1-bath guest house, ideal for short-term rentals, bridal parties, event guests, owner occupancy, or additional income. Major mechanical updates have already been completed, including both septic systems and a durable metal roof on the home, offering peace of mind and long-term reliability. With ample parking space, scenic surroundings, and a layout designed to accommodate large gatherings, this extraordinary property offers the perfect blend of rustic elegance, modern convenience, and exceptional earning potential. Whether you’re looking to expand your business, invest in a unique venue, or create a destination unlike any other, this is an opportunity you won’t want to miss!
Active
Price cut: $25K (8/10)
$574,900
4345 Spirit Lake Rd, Mountain Iron, MN 55768
3beds
1,365sqft
:
Get pre-qualified$3,853/mo
Single Family
Built in 1919
5 Acres Lot
$572,400 Zestimate®
$421/sqft
$-- HOA
What's special
Ample parking spaceScenic surroundings
- 40 days |
- 309 |
- 16 |
Zillow last checked:
Listing updated:
Listed by:
Angela Pintok 320-493-5859,
RE/MAX Central MN
Source: NorthstarMLS as distributed by MLS GRID,MLS#: 7097558
Facts & features
Interior
Bedrooms & bathrooms
- Bedrooms: 3
- Bathrooms: 1
- 3/4 bathrooms: 1
Bedroom
- Level: Main
- Area: 127.2 Square Feet
- Dimensions: 12x10.6
Bedroom 2
- Level: Upper
- Area: 178.56 Square Feet
- Dimensions: 18.6x9.6
Bedroom 3
- Level: Upper
- Area: 117 Square Feet
- Dimensions: 13x9
Bonus room
- Level: Upper
- Area: 117 Square Feet
- Dimensions: 13x9
Kitchen
- Level: Main
- Area: 182 Square Feet
- Dimensions: 14x13
Living room
- Level: Main
- Area: 260 Square Feet
- Dimensions: 20x13
Heating
- Baseboard, Hot Water
Cooling
- None
Appliances
- Included: Freezer, Range, Refrigerator
- Laundry: Main Level, Washer Hookup
Features
- Basement: Full,Unfinished
- Has fireplace: No
Interior area
- Total structure area: 2,145
- Total interior livable area: 1,365 sqft
- Finished area above ground: 1,365
- Finished area below ground: 0
Property
Parking
- Parking features: Gravel
Accessibility
- Accessibility features: None
Features
- Levels: One and One Half
- Stories: 1.5
- Patio & porch: Deck
- Pool features: None
- Fencing: None
Lot
- Size: 5 Acres
- Dimensions: 465 x 466 x 465 x 458
- Features: Tree Coverage - Light
Details
- Additional structures: Barn(s)
- Foundation area: 780
- Parcel number: 290001002060
- Zoning description: Residential-Single Family
Construction
Type & style
- Home type: SingleFamily
- Property subtype: Single Family
Materials
- Roof: Age 8 Years or Less,Metal
Condition
- New construction: No
- Year built: 1919
Utilities & green energy
- Electric: Circuit Breakers, 100 Amp Service
- Gas: Propane
- Sewer: Mound Septic, Private Sewer
- Water: Private, Well
Community & HOA
Community
- Subdivision: Cherry Town Of
HOA
- Has HOA: No
Location
- Region: Mountain Iron
Financial & listing details
- Price per square foot: $421/sqft
- Tax assessed value: $175,900
- Annual tax amount: $2,144
- Date on market: 7/1/2026
- Road surface type: Paved
Estimated market value
$572,400
$544,000 - $601,000
$1,814/mo
Price history
| Date | Event | Price |
|---|---|---|
| 8/10/2026 | Price change | $574,900-4.2%$421/sqft |
Source:  NorthstarMLS as distributed by MLS GRID #7097558 Report a problem NorthstarMLS as distributed by MLS GRID #7097558 Report a problem | ||
| 7/1/2026 | Listed for sale | $599,900+299.9%$439/sqft |
Source: NorthstarMLS as distributed by MLS GRID #7097558 Report a problem | ||
| 2/28/2018 | Sold | $150,000$110/sqft |
Source: Public Record Report a problem | ||
Public tax history
| Year | Property taxes | Tax assessment |
|---|---|---|
| 2024 | $1,942 +56.4% | $175,900 +22.1% |
| 2023 | $1,242 -3.9% | $144,100 +30.2% |
| 2022 | $1,292 +7.5% | $110,700 +6.9% |
| 2021 | $1,202 | $103,600 +7.4% |
| 2020 | $1,202 | $96,500 |
| 2019 | $1,202 +14% | $96,500 -6.8% |
| 2018 | $1,054 +2.3% | $103,500 |
| 2017 | $1,030 -2.3% | $103,500 |
| 2016 | $1,054 -2.6% | $103,500 +7.4% |
| 2015 | $1,082 -0.4% | $96,400 -1% |
| 2014 | $1,086 +11.9% | $97,400 +1.5% |
| 2013 | $970 +4.8% | $96,000 |
| 2012 | $926 +101.4% | $96,000 -5.1% |
| 2011 | $460 +4.7% | $101,200 |
| 2010 | $439 | $101,200 |
| 2009 | $439 | $101,200 |
Find assessor info on the county website
Monthly payment
Est. payment
Payment breakdown
Explore the cost of this home by adjusting the details. Changes won't be saved.Climate risks
Neighborhood: 55768
Nearby schools
GreatSchools rating
- 6/10Cherry Elementary SchoolGrades: PK-6Distance: 2.2 mi
- 5/10Cherry SecondaryGrades: 7-12Distance: 2.2 mi
- $43,100-- bd-- ba-- sqft4345 Spirit Lake Rd, Mountain Iron, MN 55768Off Market
- $175,1002 bd1 ba520 sqft4395 Spirit Lake Rd, Mountain Iron, MN 55768Off Market
- $322,5004 bd1 ba1k sqft9487 Allavus Rd, Iron, MN 55751Off Market
- $177,1003 bd0 ba840 sqft4390 Spirit Lake Rd, Mountain Iron, MN 55768Off Market
- $180,4002 bd1 ba924 sqft4396 Spirit Lake Rd, Mountain Iron, MN 55768Off Market
- $278,5003 bd1 ba1.2k sqft4413 Spirit Lake Rd, Mountain Iron, MN 55768Off Market
- $178,0003 bd1 ba964 sqft4366 Spirit Lake Rd, Mountain Iron, MN 55768Off Market
- $25,70030.1 acres4366 Spirit Lake Rd, Mountain Iron, MN 55768Off Market
Similar homes
- $459,9004 bd2 ba1.5k sqft4913 Hwy 25, Mountain Iron, MN 55768For Sale
 MLS ID #6126081, Greg Hoffman, Edina Realty, Inc. - Virginia. Lake Superior Area Realtors as distributed by MLS GRID
 - $389,9994 bd2 ba1.8k sqft4979 Highway 7, Mountain Iron, MN 55768For Sale
 MLS ID #7095475, Hannah Aldrich, Keller Williams Select Realty. NorthstarMLS as distributed by MLS GRID
 - $299,0002 bd1 ba752 sqft4144 McSweeney Rd, Mountain Iron, MN 55768For Sale
 MLS ID #6126216, Darcie Rae Novak, Thrive Realty - Duluth. Lake Superior Area Realtors as distributed by MLS GRID
 - $449,9993 bd2 ba1.7k sqft6168 Krogerus Rd, Chisholm, MN 55719For Sale
 MLS ID #7120165, Hannah Aldrich, Keller Williams Select Realty. NorthstarMLS as distributed by MLS GRID
 - $425,0003 bd3 ba2k sqft4856 Sawmill Rd, Gilbert, MN 55741For SaleMLS ID #7110166, Laurie A. Dick, Real Broker, LLC. NorthstarMLS as distributed by MLS GRID
- $420,0003 bd2 ba1.9k sqft9290 Osborn Rd, Britt, MN 55710For SaleMLS ID #150278, William Norton, Vermilion Land Office Inc. Range AOR
- $325,0003 bd1 ba808 sqft11084 Hayes Rd, Hibbing, MN 55746For SaleMLS ID #150296, Lee Zieske, Johnson Hometown Realty. Range AOR
- $320,0003 bd2 ba1.2k sqft11128 Johnson Rd, Chisholm, MN 55719For SaleMLS ID #7079892, Matt V. Anderson, Prospect Realty, LLC. NorthstarMLS as distributed by MLS GRID
- $699,0002 bd1 ba2k sqft7159 Cranberry Trl, Virginia, MN 55710For SaleMLS ID #150072, Richard Erickson, Re/Max Results. Range AOR
- $310,0003 bd2 ba1.8k sqft7709 Birch Ln, Eveleth, MN 55734For SaleMLS ID #6126450, Darcie Rae Novak, Thrive Realty - Duluth. Lake Superior Area Realtors as distributed by MLS GRID
- $324,5003 bd2 ba1.5k sqft4331 Golf Course Rd, Eveleth, MN 55734For SaleMLS ID #6125069, Lisa Janisch, Janisch Realty Inc.. Lake Superior Area Realtors as distributed by MLS GRID
- $399,9003 bd2 ba1.1k sqft912 Carter Cr, Eveleth, MN 55734New ConstructionMLS ID #6123906, Greg Hoffman, Edina Realty, Inc. - Virginia. Lake Superior Area Realtors as distributed by MLS GRID
- $289,0004 bd2 ba2k sqft1228 S 20th St, Virginia, MN 55792-0000For SaleMLS ID #6126468, Norma Jean Jofs, Next Door Realty. Lake Superior Area Realtors as distributed by MLS GRID
