Motived Seller! Below Market Value! Recent updates include a new roof and gutters (Nov 2025), freshly painted interior in a soft neutral palette, new carpet in all bedrooms, and luxury vinyl plank flooring installed January 2026. The kitchen includes a new microwave and opens to the main living areas. Ask about buyer assistance! A special loan program may provide up to $15,000 toward buyer closing costs for qualified purchasers. Above average Household income limits apply. Details available from listing agent.The primary suite features dual vanities and a separate shower for added comfort.-built, move-in-ready 3-bedroom, 2-bath home with a 2-car garage, offering a well-appointed split-bedroom, open-concept floor plan and two spacious living areas. This former model home features numerous upgrades, including crown molding, vaulted ceilings that create a light and expansive feel, and tile flooring in all wet areas. The inviting main living space is anchored by a cozy wood-burning fireplace and flows seamlessly into the kitchen—perfect for everyday living and entertaining.
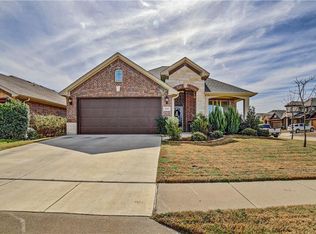
Outside, enjoy a covered back patio, privacy-fenced yard, and nicely landscaped lot that enhances both curb appeal and outdoor enjoyment. Located in a wonderful neighborhood with a beautiful park just around the corner, offering walking trails, mature trees, picnic tables, and a peaceful natural setting—perfect for enjoying lunch outdoors or walking your dogs. Convenient access to shopping, dining, schools, and major highways.
Sold
Price Unknown
4345 Twinleaf Dr, Fort Worth, TX 76036
3beds
1,854sqft
Single Family Residence
Built in 2005
5,227 Square Feet Lot
$280,200 Zestimate®
$--/sqft
$2,130 Estimated rent
Home value
$280,200
$266,000 - $294,000
$2,130/mo
Zestimate® history
Owner options
List your home for rent
$2,130/mo
Rent Zestimate®
Find your next renter with Zillow Rental Manager. Plus, with online applications, you can quickly screen prospective tenants – for free.
$2,130/mo
Rent Zestimate®
Refinance and save
Refinancing to a lower rate could help reduce your monthly payments and save thousands over the life of the loan.
Explore your selling options
Work with a Zillow partner agent
Leverage their expertise and Zillow's premium Showcase listings to get your home seen by more buyers.
Get startedList with your own agent
Get your home in front of millions of buyers by listing it on Zillow.
Learn how to do itSell it yourself
Take full control of how buyers see your home on Zillow by listing For Sale by Owner (FSBO).
List your homeWhat's special
Privacy-fenced yardLuxury vinyl plank flooringCovered back patioCrown moldingNew roof and gutters
Zillow last checked:
Listing updated:
Listed by:
Angela Murphy 0536632,
NextHome NTX Real Estate 817-809-6996
Bought with:
Martha Cao
The Cao Realty Group
Source: NTREIS,MLS#: 21156040
Facts & features
Interior
Bedrooms & bathrooms
- Bedrooms: 3
- Bathrooms: 2
- Full bathrooms: 2
Primary bedroom
- Features: Dual Sinks, Garden Tub/Roman Tub, Linen Closet, Separate Shower, Walk-In Closet(s)
- Level: First
- Dimensions: 15 x 13
Bedroom
- Level: First
- Dimensions: 11 x 10
Bedroom
- Level: First
- Dimensions: 11 x 10
Dining room
- Level: First
- Dimensions: 14 x 10
Other
- Features: Built-in Features, Dual Sinks, Garden Tub/Roman Tub, Linen Closet, Separate Shower
- Level: First
- Dimensions: 9 x 8
Other
- Features: Built-in Features
- Level: First
- Dimensions: 8 x 5
Kitchen
- Features: Eat-in Kitchen, Pantry, Solid Surface Counters
- Level: First
- Dimensions: 11 x 10
Living room
- Level: First
- Dimensions: 18 x 13
Living room
- Level: First
- Dimensions: 14 x 11
Utility room
- Level: First
- Dimensions: 7 x 5
Heating
- Central, Electric
Cooling
- Central Air, Ceiling Fan(s), Electric
Appliances
- Included: Dishwasher, Electric Range, Disposal, Microwave
- Laundry: Washer Hookup, Electric Dryer Hookup
Features
- Decorative/Designer Lighting Fixtures, Eat-in Kitchen, High Speed Internet, Cable TV
- Flooring: Carpet, Ceramic Tile, Luxury Vinyl Plank
- Has basement: No
- Number of fireplaces: 1
- Fireplace features: Living Room, Wood Burning
Interior area
- Total interior livable area: 1,854 sqft
Property
Parking
- Total spaces: 2
- Parking features: Garage Faces Front, Garage
- Attached garage spaces: 2
Features
- Levels: One
- Stories: 1
- Patio & porch: Covered
- Exterior features: Lighting, Rain Gutters
- Pool features: None
- Fencing: Wood
Lot
- Size: 5,227 Square Feet
- Features: Interior Lot, Landscaped, Sprinkler System
Details
- Parcel number: 40892743
Construction
Type & style
- Home type: SingleFamily
- Architectural style: Traditional,Detached
- Property subtype: Single Family Residence
Materials
- Brick
- Roof: Composition
Condition
- Year built: 2005
Utilities & green energy
- Sewer: Public Sewer
- Water: Public
- Utilities for property: Sewer Available, Water Available, Cable Available
Community & HOA
Community
- Features: Curbs, Sidewalks
- Subdivision: Rosemary Ridge Add
HOA
- Has HOA: No
Location
- Region: Fort Worth
Financial & listing details
- Annual tax amount: $7,465
- Date on market: 1/31/2026
- Cumulative days on market: 37 days
- Listing terms: Cash,Conventional,FHA,VA Loan
Price history
| Date | Event | Price |
|---|---|---|
| 3/31/2026 | Sold | -- |
Source: NTREIS #21156040 Report a problem | ||
| 3/16/2026 | Pending sale | $280,000$151/sqft |
Source: NTREIS #21156040 Report a problem | ||
| 3/10/2026 | Contingent | $280,000$151/sqft |
Source: NTREIS #21156040 Report a problem | ||
| 3/3/2026 | Price change | $280,000-4.6%$151/sqft |
Source: NTREIS #21156040 Report a problem | ||
| 3/1/2026 | Price change | $293,500-1.7%$158/sqft |
Source: NTREIS #21156040 Report a problem | ||
| 2/15/2026 | Price change | $298,500-3.7%$161/sqft |
Source: NTREIS #21156040 Report a problem | ||
| 1/31/2026 | Listed for sale | $310,000$167/sqft |
Source: NTREIS #21156040 Report a problem | ||
Public tax history
Tax history is unavailable.
Neighborhood: Rosemary Ridge
Nearby homes
- $286,0003 bd2 ba1.8k sqft4345 Twinleaf Dr, Crowley, TX 76036Off Market
- $367,7005 bd4 ba2.7k sqft4341 Twinleaf Dr, Crowley, TX 76036Off Market

- $302,0003 bd2 ba1.6k sqft4349 Twin Leaf Drive, Fort Worth, TX 76036Off Market
- $388,1004 bd4 ba3.1k sqft4337 Twinleaf Dr, Crowley, TX 76036Off Market

- $321,1004 bd3 ba2.3k sqft4332 Summersweet Ln, Crowley, TX 76036Off Market
- $298,6003 bd2 ba1.8k sqft4336 Summersweet Ln, Crowley, TX 76036Off Market
- $321,2004 bd3 ba2.4k sqft4328 Summersweet Ln, Crowley, TX 76036Off Market
- $351,2004 bd2 ba2.5k sqft4333 Twinleaf Dr, Crowley, TX 76036Off Market
Nearby schools
GreatSchools rating
- 5/10S.H. Crowley Elementary SchoolGrades: PK-5Distance: 1.7 mi
- 4/10Richard Allie MiddleGrades: 6-8Distance: 2 mi
- 3/10Crowley High SchoolGrades: 9-12Distance: 1.1 mi
Schools provided by the listing agent
- Elementary: Sidney H Poynter
- Middle: Richard Allie
- High: Crowley
- District: Crowley ISD
Source: NTREIS. This data may not be complete. We recommend contacting the local school district to confirm school assignments for this home.
Get a cash offer in 3 minutes
Find out how much your home could sell for in as little as 3 minutes with a no-obligation cash offer.
Estimated market value
$280,200
Get a cash offer in 3 minutes
Find out how much your home could sell for in as little as 3 minutes with a no-obligation cash offer.
Estimated market value
$280,200
- Texas
- Tarrant County
- Crowley
- 76036
- Rosemary Ridge
- 4345 Twinleaf Dr
Nearby cities
Nearby neighborhoods
Nearby zip codes
Other Crowley Topics
