Calling all nature lovers!!! Look no further. This extra-bright home is nestled right in the City but away from the hustle and bustle of City life. Within this serene retreat nestled in the heart of the woods where nature's beauty surrounds you-- birds, deer, rabbits, wildlife--feel like you are on vacation all year round. Drive up into the circle driveway. This four bedroom, 3.2 bath home has the "WOW" factor the minute you walk into the home. The front outside does not reflect the size on the inside. With four levels of living space, this is not your run of the mill home with its unique architectural geometric ceilings on the second floor. This custom-built home offers large, open living space on the first floor with the most amazing expansive kitchen with cabinets galore, granite, stainless steel. Living room features fireplace, lots of windows overlooking nature at its best. Dining room features coffered ceiling with room for a large dining room table. Fireplaces, decks, gardens, pond, trees galore make one feel the coziness throughout. Four large bedrooms, windows galore, extra-large bright finished lower level, vaulted ceilings, three outdoor decks, huge spotless garage. Backyard is nestled by the woods. It features deck, pavers, lush landscaping, coy pond, storage shed, pear trees, and serenity. This home is in Sauganash and minutes from grocery stores, expressway, park, walking/bike path, woods. Do not let this warm, inviting home get by you. YOU WILL BE AMAZED WITH THE UNIQUE FLOOR PLAN, LARGE ROOMS, AMAZING YARD, WOODS. A true architectural masterpiece. Home is like a blank canvas awaiting your decorating.
Closed
$1,027,000
4345 W Bryn Mawr Ave, Chicago, IL 60646
4beds
--sqft
Single Family Residence
Built in 2004
-- sqft lot
$1,151,300 Zestimate®
$--/sqft
$5,134 Estimated rent
Home value
$1,151,300
$1.09M - $1.21M
$5,134/mo
Zestimate® history
Owner options
List your home for rent
$5,134/mo
Rent Zestimate®
Find your next renter with Zillow Rental Manager. Plus, with online applications, you can quickly screen prospective tenants – for free.
$5,134/mo
Rent Zestimate®
Refinance and save
$6,045/mo
Est. payment
Refinancing to a lower rate could help reduce your monthly payments and save thousands over the life of the loan.
$6,045/mo
Est. payment
Explore your selling options
Work with a Zillow partner agent
Leverage their expertise and Zillow's premium Showcase listings to get your home seen by more buyers.
Get startedList with your own agent
Get your home in front of millions of buyers by listing it on Zillow.
Learn how to do itSell it yourself
Take full control of how buyers see your home on Zillow by listing For Sale by Owner (FSBO).
List your homeWhat's special
Heart of the woodsLarge bedroomsOutdoor decksUnique floor planLarge dining room tableLarge roomsOpen living space
Zillow last checked:
Listing updated:
Listed by:
Barbara O'Connor 773-491-5631,
Dream Town Real Estate,
Hilary O'Connor,
Dream Town Real Estate
Bought with:
Michael McGuinness
Redfin Corporation
Source: MRED as distributed by MLS GRID,MLS#: 12048590
Facts & features
Interior
Bedrooms & bathrooms
- Bedrooms: 4
- Bathrooms: 5
- Full bathrooms: 3
- 1/2 bathrooms: 2
Rooms
- Room types: Sitting Room, Foyer, Recreation Room, Utility Room-Lower Level, Walk In Closet
Primary bedroom
- Features: Flooring (Hardwood), Bathroom (Full)
- Level: Third
- Area: 360 Square Feet
- Dimensions: 24X15
Bedroom 2
- Features: Flooring (Hardwood)
- Level: Third
- Area: 165 Square Feet
- Dimensions: 15X11
Bedroom 3
- Features: Flooring (Hardwood)
- Level: Third
- Area: 195 Square Feet
- Dimensions: 15X13
Bedroom 4
- Features: Flooring (Hardwood)
- Level: Second
- Area: 289 Square Feet
- Dimensions: 17X17
Dining room
- Features: Flooring (Hardwood)
- Level: Main
- Area: 240 Square Feet
- Dimensions: 20X12
Foyer
- Features: Flooring (Hardwood)
- Level: Main
- Area: 100 Square Feet
- Dimensions: 10X10
Kitchen
- Features: Kitchen (Eating Area-Breakfast Bar, Island), Flooring (Hardwood)
- Level: Main
- Area: 240 Square Feet
- Dimensions: 20X12
Laundry
- Level: Basement
- Area: 84 Square Feet
- Dimensions: 12X7
Living room
- Features: Flooring (Hardwood), Window Treatments (All)
- Level: Main
- Area: 300 Square Feet
- Dimensions: 20X15
Recreation room
- Features: Flooring (Carpet)
- Level: Basement
- Area: 899 Square Feet
- Dimensions: 31X29
Sitting room
- Features: Flooring (Hardwood)
- Level: Main
- Area: 525 Square Feet
- Dimensions: 25X21
Other
- Level: Basement
- Area: 130 Square Feet
- Dimensions: 13X10
Walk in closet
- Features: Flooring (Hardwood)
- Level: Third
- Area: 49 Square Feet
- Dimensions: 7X7
Heating
- Natural Gas
Cooling
- Central Air
Appliances
- Included: Microwave, Dishwasher, Refrigerator, Washer, Dryer, Stainless Steel Appliance(s), Cooktop, Range Hood
- Laundry: Gas Dryer Hookup, Sink
Features
- Cathedral Ceiling(s), Walk-In Closet(s)
- Flooring: Hardwood
- Windows: Screens, Skylight(s)
- Basement: Finished,Cellar,Exterior Entry,Egress Window,Storage Space,Full
- Number of fireplaces: 3
- Fireplace features: Wood Burning, Electric, Gas Starter, Living Room, Master Bedroom, Basement
Interior area
- Total structure area: 0
Property
Parking
- Total spaces: 2
- Parking features: Circular Driveway, Garage Door Opener, Garage, On Site, Garage Owned, Attached
- Attached garage spaces: 2
- Has uncovered spaces: Yes
Accessibility
- Accessibility features: No Disability Access
Features
- Stories: 2
- Patio & porch: Deck
- Exterior features: Balcony
Lot
- Dimensions: 38X133X66X144
- Features: Nature Preserve Adjacent, Irregular Lot
Details
- Parcel number: 13102040010000
- Special conditions: None
Construction
Type & style
- Home type: SingleFamily
- Property subtype: Single Family Residence
Materials
- Brick
- Foundation: Concrete Perimeter
- Roof: Asphalt
Condition
- New construction: No
- Year built: 2004
Utilities & green energy
- Electric: Circuit Breakers
- Sewer: Storm Sewer
- Water: Lake Michigan
Community & HOA
Community
- Features: Curbs, Sidewalks, Street Lights, Street Paved
- Subdivision: Sauganash
HOA
- Services included: None
Location
- Region: Chicago
Financial & listing details
- Tax assessed value: $780,010
- Annual tax amount: $11,377
- Date on market: 5/10/2024
- Listing terms: Cash
- Ownership: Fee Simple
Price history
| Date | Event | Price |
|---|---|---|
| 6/18/2024 | Sold | $1,027,000-10.7% |
Source:  MRED as distributed by MLS GRID #12048590 Report a problem MRED as distributed by MLS GRID #12048590 Report a problem | ||
| 6/10/2024 | Pending sale | $1,150,000 |
Source: MRED as distributed by MLS GRID #12048590 Report a problem | ||
| 5/19/2024 | Contingent | $1,150,000 |
Source: MRED as distributed by MLS GRID #12048590 Report a problem | ||
| 5/10/2024 | Listed for sale | $1,150,000+34.8% |
Source: MRED as distributed by MLS GRID #12048590 Report a problem | ||
| 8/4/2003 | Sold | $853,000 |
Source: Public Record Report a problem | ||
Public tax history
| Year | Property taxes | Tax assessment |
|---|---|---|
| 2024 | -- | $78,001 +33.2% |
| 2023 | $11,693 +2.8% | $58,540 |
| 2022 | $11,377 +2.1% | $58,540 |
| 2021 | $11,139 +4% | $58,540 +14.8% |
| 2020 | $10,706 -8.1% | $50,993 -16.7% |
| 2019 | $11,648 +1.7% | $61,214 |
| 2018 | $11,450 +2.6% | $61,214 +11.3% |
| 2017 | $11,155 +5.7% | $55,023 |
| 2016 | $10,556 +9.5% | $55,023 |
| 2015 | $9,636 -10.5% | $55,023 -8.8% |
| 2014 | $10,760 +2.1% | $60,352 |
| 2013 | $10,537 +1.5% | $60,352 |
| 2012 | $10,382 +3.9% | $60,352 -8.2% |
| 2011 | $9,994 +0.9% | $65,713 |
| 2010 | $9,904 +6.2% | $65,713 |
| 2009 | $9,322 -16.7% | $65,713 -22.4% |
| 2008 | $11,191 +4.2% | $84,726 |
| 2007 | $10,735 +6.9% | $84,726 |
| 2006 | $10,042 +175.2% | $84,726 +185.8% |
| 2005 | $3,649 +3.1% | $29,650 |
| 2004 | $3,540 +12% | $29,650 +39.8% |
| 2003 | $3,162 | $21,204 |
Find assessor info on the county website
Neighborhood: North Park
Nearby homes
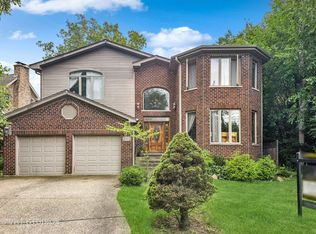
- $990,0005 bd5 ba3.8k sqft4353 W Bryn Mawr Ave, Chicago, IL 60646Sold
- $592,6003 bd1 ba1.3k sqft4400 W Bryn Mawr Ave, Chicago, IL 60646Off Market
- $59,710-- sqft4400 W Bryn Mawr Ave, Chicago, IL 60646Off Market
- $529,8003 bd2 ba1.6k sqft5601 N Kostner Ave, Chicago, IL 60646Off Market
- $64,050-- bd-- ba-- sqft5607 N Kostner Ave, Chicago, IL 60646Off Market
- $74,550-- bd-- ba-- sqft5611 N Kostner Ave, Chicago, IL 60646Off Market
- $999,8005 bd4 ba1.9k sqft5615 N Kostner Ave, Chicago, IL 60646Off Market
- $1,528,730-- sqft4363 W Bryn Mawr Ave, Chicago, IL 60646Off Market
Nearby schools
GreatSchools rating
- 8/10Sauganash Elementary SchoolGrades: PK-8Distance: 0.7 mi
- 6/10Taft High SchoolGrades: 7-12Distance: 2.8 mi
Schools provided by the listing agent
- Elementary: Sauganash Elementary School
- Middle: Sauganash Elementary School
- District: 299
Source: MRED as distributed by MLS GRID. This data may not be complete. We recommend contacting the local school district to confirm school assignments for this home.
Get a cash offer in 3 minutes
Find out how much your home could sell for in as little as 3 minutes with a no-obligation cash offer.
Estimated market value
$1,151,300
Get a cash offer in 3 minutes
Find out how much your home could sell for in as little as 3 minutes with a no-obligation cash offer.
Estimated market value
$1,151,300
- Illinois
- Cook County
- Chicago
- 60646
- North Park
- 4345 W Bryn Mawr Ave
Nearby cities
Nearby neighborhoods
Nearby zip codes
Other Chicago Topics
