Fort Worth Charmer across the street from the largest neighborhood park. Featuring a rare circular drive, this beautifully well-maintained 4-bedroom, 2-bath home with a spacious bonus room that would make a great office or extra living area. Step into a warm and inviting living area filled with natural light and anchored by a see-through fireplace to the master bedroom. Just beside it, you’ll find a built-in dry bar with sink—a perfect space for entertaining or creating a cozy coffee or cocktail station. The kitchen includes stainless steel appliances, ample cabinet storage, and a breakfast nook, while the formal dining area provides additional hosting space. The primary suite offers an en-suite bath and generous closet space, and two additional bedrooms allow for flexible living. Step outside to a large fenced backyard with a patio ideal for relaxing or gatherings. In the last 7 years, there have been extensive upgrades, including Solatube skylight installation, new insulation, gutters, water heater, plumbing replaced, some fresh paint, and both HVAC systems replaced. Energy-efficient windows installed in 2017. New microwave & range replaced 3 years ago. Don’t miss this rare greenbelt-facing opportunity with added bonus space.
Seller will provide a $1000 allowance to put the cabinet doors back on in the master bath
For sale
$338,000
4345 Willow Way Rd, Fort Worth, TX 76133
4beds
2,484sqft
Single Family Residence
Built in 1978
0.28 Acres Lot
$334,600 Zestimate®
$136/sqft
$-- HOA
What's special
Spacious bonus roomRare circular driveGenerous closet spaceRare greenbelt-facing opportunityBreakfast nookAmple cabinet storage
- 38 days
- 561
- 60
Likely to sell faster than
Zillow last checked:
Listing updated:
Listed by:
Don Lawyer 0369864 888-519-7431,
eXp Realty LLC 888-519-7431
Source: NTREIS,MLS#: 21362057
Facts & features
Interior
Bedrooms & bathrooms
- Bedrooms: 4
- Bathrooms: 2
- Full bathrooms: 2
Primary bedroom
- Features: Ceiling Fan(s), Fireplace, Walk-In Closet(s)
- Level: First
- Dimensions: 17 x 15
Bedroom
- Level: First
- Dimensions: 13 x 10
Bedroom
- Level: First
- Dimensions: 15 x 13
Bedroom
- Level: First
- Dimensions: 11 x 11
Breakfast room nook
- Level: First
- Dimensions: 11 x 10
Dining room
- Level: First
- Dimensions: 11 x 11
Kitchen
- Features: Breakfast Bar, Built-in Features, Eat-in Kitchen
- Level: First
- Dimensions: 11 x 11
Living room
- Features: Fireplace
- Level: First
- Dimensions: 27 x 19
Office
- Level: First
- Dimensions: 15 x 14
Heating
- Central, Electric, Zoned
Cooling
- Central Air, Ceiling Fan(s), Electric, Zoned
Appliances
- Included: Dishwasher, Electric Range, Disposal, Microwave
Features
- Wet Bar, Eat-in Kitchen, High Speed Internet, Cable TV, Vaulted Ceiling(s)
- Flooring: Carpet, Ceramic Tile, Laminate
- Has basement: No
- Number of fireplaces: 1
- Fireplace features: Double Sided, Propane
Interior area
- Total interior livable area: 2,484 sqft
Video & virtual tour
Property
Parking
- Total spaces: 2
- Parking features: Garage, Garage Door Opener, Garage Faces Side
- Attached garage spaces: 2
Features
- Levels: One
- Stories: 1
- Patio & porch: Covered
- Exterior features: Rain Gutters
- Pool features: None
- Fencing: Wood
Lot
- Size: 0.28 Acres
- Features: Interior Lot, Level, Subdivision, Few Trees
Details
- Parcel number: 00415529
Construction
Type & style
- Home type: SingleFamily
- Architectural style: Traditional,Detached
- Property subtype: Single Family Residence
Materials
- Brick
- Foundation: Slab
- Roof: Composition
Condition
- Resale
- Year built: 1978
Utilities & green energy
- Sewer: Public Sewer
- Water: Public
- Utilities for property: Sewer Available, Underground Utilities, Water Available, Cable Available
Community & HOA
Community
- Security: Smoke Detector(s)
- Subdivision: Candleridge Add
HOA
- Has HOA: No
Location
- Region: Fort Worth
Financial & listing details
- Price per square foot: $136/sqft
- Tax assessed value: $270,000
- Annual tax amount: $6,571
- Date on market: 8/17/2026
- Cumulative days on market: 39 days
- Listing terms: Cash,Conventional,FHA,VA Loan
- Exclusions: Flex room is approx 250 sq ft, which is not on the tax records-which shows 2234 sq dt
Estimated market value
$334,600
$318,000 - $351,000
$2,369/mo
Price history
| Date | Event | Price |
|---|---|---|
| 8/17/2026 | Listed for sale | $338,000$136/sqft |
Source: NTREIS #21362057 Report a problem | ||
| 3/16/2026 | Listing removed | $338,000$136/sqft |
Source: eXp Realty #21180331 Report a problem | ||
| 2/15/2026 | Listed for sale | $338,000-2%$136/sqft |
Source: NTREIS #21180331 Report a problem | ||
| 10/12/2025 | Listing removed | $345,000$139/sqft |
Source: NTREIS #21019170 Report a problem | ||
| 8/1/2025 | Listed for sale | $345,000-1.4%$139/sqft |
Source: NTREIS #21019170 Report a problem | ||
| 10/13/2024 | Listing removed | $350,000-2.8%$141/sqft |
Source: NTREIS #20721320 Report a problem | ||
| 9/30/2024 | Listed for sale | $360,000$145/sqft |
Source: NTREIS #20721320 Report a problem | ||
| 9/14/2024 | Listing removed | $360,000$145/sqft |
Source: NTREIS #20721320 Report a problem | ||
| 9/12/2024 | Listed for sale | $360,000+100.6%$145/sqft |
Source: NTREIS #20721320 Report a problem | ||
| 8/19/2014 | Sold | -- |
Source: Agent Provided Report a problem | ||
| 5/3/2014 | Listed for sale | $179,500$72/sqft |
Source: Coldwell Banker Residential Brokerage - Fort Worth Tanglewood #12135007 Report a problem | ||
Public tax history
| Year | Property taxes | Tax assessment |
|---|---|---|
| 2025 | $2,514 -48.6% | $270,000 -16.4% |
| 2024 | $4,892 +8.9% | $323,000 -4.2% |
| 2023 | $4,494 -17.3% | $337,000 +18.6% |
| 2022 | $5,434 +3.4% | $284,247 +29.2% |
| 2021 | $5,255 -2% | $220,000 |
| 2020 | $5,362 -0.8% | $220,000 -4% |
| 2019 | $5,404 +4.6% | $229,223 +8% |
| 2018 | $5,168 +9.4% | $212,270 +6.6% |
| 2017 | $4,725 +8.9% | $199,159 +13.5% |
| 2016 | $4,339 +6.7% | $175,430 +9.7% |
| 2015 | $4,067 | $159,900 |
| 2014 | $4,067 | $159,900 +5.8% |
| 2013 | -- | $151,200 +0.7% |
| 2012 | -- | $150,200 +2.9% |
| 2011 | -- | $145,900 -0.2% |
| 2010 | -- | $146,200 -5.1% |
| 2009 | -- | $154,100 +2.1% |
| 2008 | -- | $151,000 |
| 2007 | -- | $151,000 |
| 2006 | -- | $151,000 |
| 2005 | -- | $151,000 |
| 2004 | -- | $151,000 +5.4% |
| 2003 | -- | $143,300 -1.2% |
| 2002 | -- | $145,100 +10.1% |
| 2001 | -- | $131,800 +8.3% |
| 2000 | -- | $121,700 |
Find assessor info on the county website
Monthly payment
Est. payment
Payment breakdown
Explore the cost of this home by adjusting the details. Changes won't be saved.Climate risks
Neighborhood: Candleridge
Nearby schools
Schools provided by the listing agent
- Elementary: Woodway,MG Ellis
- Middle: Wedgwood
- High: Southwest
- District: Fort Worth ISD
Source: NTREIS. This data may not be complete. We recommend contacting the local school district to confirm school assignments for this home.
- $323,3004 bd2 ba2.1k sqft4341 Willow Way Rd, Fort Worth, TX 76133Off Market
- $362,2003 bd2 ba2.4k sqft4305 Quail Hollow Rd, Fort Worth, TX 76133Off Market
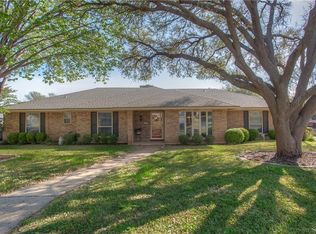
- $310,1003 bd2 ba2k sqft4353 Willow Way Rd, Fort Worth, TX 76133Off Market
- $585,882-- bd-- ba-- sqft7400 Weatherwood Rd, Fort Worth, TX 76133Off Market
Similar homes
- $379,7774 bd2 ba2.2k sqft4117 Aragon Dr, Fort Worth, TX 76133For Sale
 MLS ID #21342050, Jammy Isaac. NTREIS
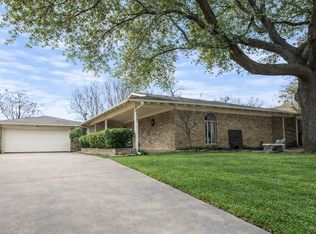
 - $310,9004 bd2 ba2.2k sqft6209 Trail Lake Dr, Fort Worth, TX 76133For Sale
 MLS ID #21167747, Quantence Walker. NTREIS
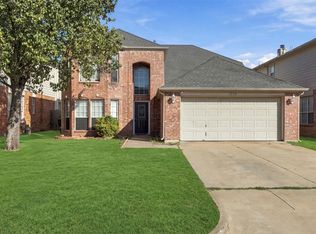
 - $335,0004 bd3 ba2.8k sqft3332 Raleigh Dr, Fort Worth, TX 76123For Sale
 MLS ID #21385186, Anissa Ibarra. NTREIS
 - $280,0003 bd2 ba1.9k sqft7520 Weatherwood Ct, Fort Worth, TX 76133For Sale
 MLS ID #21356304, Sheila Epperson. NTREIS
