Skip main navigation
Off market
  • $669,100

    4345 Worthington Cir, Palm Harbor, FL 34685

    4beds
    2,545sqft
    Single Family Residence
    Built in 1992
    8,934 Square Feet Lot
    $669,100 Zestimate®
    $263/sqft
    $3,954 Estimated rent

    Home value

    $669,100

    $636,000 - $709,000

    $3,954/mo

    Zestimate® history
    Loading
    Loading...

    Owner options

    List your home for rent

    $3,954/mo

    Rent Zestimate®

    Find your next renter with Zillow Rental Manager. Plus, with online applications, you can quickly screen prospective tenants – for free.

    Learn more

    $3,954/mo

    Rent Zestimate®

    Refinance and save

    $4,621/mo

    Est. payment

    Refinancing to a lower rate could help reduce your monthly payments and save thousands over the life of the loan.

    See today's rates

    $4,621/mo

    Est. payment

    Explore your selling options

    Work with a Zillow partner agent

    Leverage their expertise and Zillow's premium Showcase listings to get your home seen by more buyers.

    Get started

    List with your own agent

    Get your home in front of millions of buyers by listing it on Zillow.

    Learn how to do it

    Sell it yourself

    Take full control of how buyers see your home on Zillow by listing For Sale by Owner (FSBO).

    List your home

    What's special

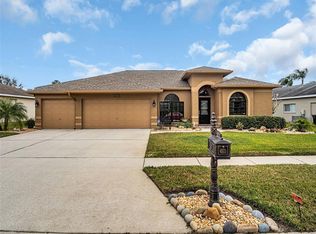
    Welcome home to your own Slice of Paradise! Beautifully Updated 4 Bedroom, 3 Full Bath, 3 Car Garage Home w/Screened Lanai & Pool on Pond w/Peaceful Water Views. ROOF - 2014; FLAT ROOF w/Added Slope installed - 2019; EXTERIOR & INTERIOR PAINT - 2015. Flood Insurance is NOT required. Paver Front Walkway w/New Landscape Lighting, Front Doors w/Etched Glass. Great views from Living & Dining Rms as well as the Kitchen, Family Rm & Master Bedrm. Popular Split Bedroom Plan. Spectacular Updated Kitchen w/42" Cabinetry, Granite Counters, Glass backsplash, Under Cabinet LED Lighting, SS Appliances, including Induction Range w/Convection Oven, Microwave w/Convection, Exhaust Hood, Impressive Kitchen Island w/single basin sink, & extra cabinetry; Coffee Bar area w/Wine Cooler. Spacious Family Rm w/decorative stone surrounding wood burning fireplace, built-in surround sound speakers & Triple Sliding Pocket Doors to Lanai. 2nd & 3rd/Pool Bath Updates: Vanities, Granite counters, Fixtures, Hardware & Lighting. 2nd Bath w/Updated Tile in Shower. Tile Flooring throughout living & wet areas. Large Master Bedrm Suite w/Wood Look Tile, Sliders to Lanai, Huge Master Closet & a secondary closet. Updated Master Bath w/Double Sink Vanity & expansive marble countertops. Updated Fixtures, Hardware & Lighting. Garden Tub, Separate Shower w/seamless glass. Laundry Rm w/Utility Sink & Shelving. Beautiful Paver Lanai, w/large Under-roof area, Pebble Tech Pool w/Variable Speed Programmable Pool Pump. Well Maintained Community w/low HOA's where you can walk/bike for miles along tree lined streets, serene ponds & plenty of nature. Pinellas Trail, John Chestnut Park & Lake Tarpon are just a few minutes away as well as Starbucks, Grocery Shopping, Restaurants & Great Schools.

    This property is off market, which means it's not currently listed for sale or rent on Zillow. This may be different from what's available on other websites or public sources.

    Originating MLS: Pinellas Suncoast

    Facts & features

    Interior

    Bedrooms & bathrooms
    • Bedrooms: 4
    • Bathrooms: 3
    • Full bathrooms: 3
    Heating
    • Forced air, Heat pump, Electric
    Cooling
    • Central
    Appliances
    • Included: Dishwasher, Dryer, Garbage disposal, Microwave, Range / Oven, Refrigerator, Washer
    • Laundry: Inside
    Features
    • Ceiling Fans(s), Eating Space In Kitchen, High Ceiling(s), Master Bedroom Downstairs, Open Floorplan, Split Bedroom, Stone Counters, Walk-In Closet(s), Solid Wood Cabinets, Kitchen/Family Room Combo, Living Room/Dining Room Combo
    • Flooring: Tile, Carpet
    • Has fireplace: Yes
    • Fireplace features: Wood Burning, Family Room
    Interior area
    • Total interior livable area: 2,545 sqft

    Property

    Parking
    • Total spaces: 3
    • Parking features: Garage - Attached
    Features
    • Levels: One
    • Patio & porch: Deck, Patio, Screened, Covered, Front Porch, Enclosed
    • Exterior features: Stucco
    • Pool features: Gunite, In Ground, Screen Enclosure, Lighting, Deck
    • Has view: Yes
    • View description: Water
    • Has water view: Yes
    • Water view: Water
    • Waterfront features: Pond
    Lot
    • Size: 8,934 Square Feet
    • Dimensions: 79x110
    • Features: In County, Sidewalk, Street Private
    • Residential vegetation: Trees/Landscaped
    Details
    • Parcel number: 262716982330001200
    • Zoning: RPD-2.5_1.0

    Construction

    Type & style
    • Home type: SingleFamily
    • Architectural style: Contemporary
    • Property subtype: Single Family Residence
    Materials
    • masonry
    • Foundation: Footing
    • Roof: Composition
    Condition
    • Year built: 1992

    Utilities & green energy

    • Sewer: Public Sewer
    • Water: Public
    • Utilities for property: Electricity Connected, Sewer Connected, Public, Street Lights, Underground Utilities, Cable Connected, Fire Hydrant, Sprinkler Meter

    Community & HOA

    Community
    • Security: Smoke Detector(s), Security System, Gated Community
    • Subdivision: WINDEMERE
    HOA
    • Has HOA: Yes
    • Amenities included: Playground, Security, Fence Restrictions, Gated, Tennis Court(s), Vehicle Restrictions, Basketball Court
    • Services included: Maintenance Grounds, Security, Trash, Private Road, Manager
    • HOA fee: $58 monthly
    Location
    • Region: Palm Harbor

    Financial & listing details

    • Price per square foot: $263/sqft
    • Tax assessed value: $625,441
    • Annual tax amount: $10,635
    • Listing terms: Cash, Conventional
    • Ownership: Fee Simple

    Price history

    DateEventPrice
    9/4/2020Sold$495,000-3.9%$194/sqft
    Source: Public Record Report a problem
    7/17/2020Pending sale$515,000$202/sqft
    Source: FUTURE HOME REALTY INC #T3253080 Report a problem
    7/11/2020Listed for sale$515,000+87.3%$202/sqft
    Source: FUTURE HOME REALTY INC #T3253080 Report a problem
    9/4/2015Sold$275,000-8.3%$108/sqft
    Source: Public Record Report a problem
    8/19/2015Pending sale$299,900$118/sqft
    Source: Homepath #U7725890 Report a problem
    8/1/2015Price change$299,900-10.5%$118/sqft
    Source: Homepath #U7725890 Report a problem
    7/3/2015Price change$335,000-1.4%$132/sqft
    Source: Homepath #U7725890 Report a problem
    6/5/2015Price change$339,900-1.6%$134/sqft
    Source: Homepath #U7725890 Report a problem
    3/21/2015Price change$345,500-4%$136/sqft
    Source: RE/MAX REALTEC GROUP #U7725890 Report a problem
    2/14/2015Listed for sale$359,900-7.5%$141/sqft
    Source: RE/MAX REALTEC GROUP #U7725890 Report a problem
    5/23/2008Listing removed$388,877$153/sqft
    Source: Keller Williams Realty #7334877 Report a problem
    4/5/2008Listed for sale$388,877+11.1%$153/sqft
    Source: Keller Williams Realty #7334877 Report a problem
    12/10/2007Sold$350,000+27.3%$138/sqft
    Source: Public Record Report a problem
    9/30/2003Sold$275,000+19.6%$108/sqft
    Source: Public Record Report a problem
    12/29/2000Sold$230,000$90/sqft
    Source: Public Record Report a problem

    Public tax history

    YearProperty taxesTax assessment
    2024$10,635 +6.4%$580,856 +10%
    2023$9,993 +11.6%$528,051 +10%
    2022$8,954 +6.9%$480,046 +10%
    2021$8,373 +127.5%$436,405 +91.9%
    2020$3,681 +1.8%$227,368 +2.3%
    2019$3,616 $222,256 +1.9%
    2018$3,616 +1.4%$218,112 +2.1%
    2017$3,566 -40.4%$213,626 -26.7%
    2016$5,979 +5.1%$291,344 +7.5%
    2015$5,690 +14.4%$270,946 +6.2%
    2014$4,974 +15.7%$255,023 +25.9%
    2013$4,300 +10.4%$202,574 +6.9%
    2012$3,894 $189,431 -11.6%
    2011-- $214,349 -8.8%
    2010-- $235,011 -11.6%
    2009-- $265,749 -10%
    2008$5,005 $295,300 -9.3%
    2007-- $325,500 +21%
    2005-- $268,900 +14.4%
    2004$4,564 +14.1%$235,100 +6.7%
    2003$4,001 +6.3%$220,400 +6.9%
    2002$3,763 $206,200 +2.9%
    2001$3,763 +24.5%$200,400 +13.7%
    2000$3,024 $176,300
    Find assessor info on the county website

    Neighborhood: 34685

    Nearby schools

    GreatSchools rating
    Schools provided by the listing agent
    • Elementary: Cypress Woods Elementary-PN
    • Middle: Carwise Middle-PN
    • High: East Lake High-PN

    Source: The MLS. This data may not be complete. We recommend contacting the local school district to confirm school assignments for this home.

    Get a cash offer in 3 minutes
    Find out how much your home could sell for in as little as 3 minutes with a no-obligation cash offer.
    Estimated market value
    $669,100
    Get a cash offer in 3 minutes
    Find out how much your home could sell for in as little as 3 minutes with a no-obligation cash offer.
    Estimated market value
    $669,100