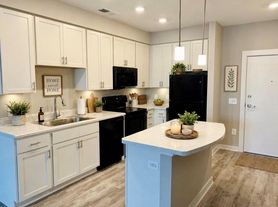

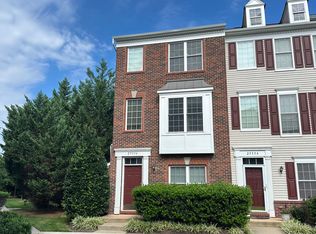
Discover the charm of this beautifully maintained end-unit townhouse in the highly desirable Reserve at South Riding. Built in 2011, this spacious home offers 3 bedrooms, 3.5 bathrooms, and over 2,300 square feet of stylish living space designed for both everyday comfort and entertaining. Step inside to an open, light-filled floor plan featuring hardwood floors, crown molding, and elegant finishes throughout. The gourmet kitchen is the heart of the home, showcasing granite countertops, a large center island, stainless steel appliances, a gas range, built-in microwave, and a sunny breakfast area that opens seamlessly to the main living spaces. A formal dining area provides the perfect setting for gatherings and special occasions. Upstairs, the spacious primary suite offers a large walk-in closet and a luxurious en-suite bath with a walk-in shower. The fully finished walkout lower level provides exceptional flexibility for a recreation room, home office, fitness space, or guest suite, while the gas fireplace adds warmth and sophistication. Enjoy outdoor living on the private deck overlooking the landscaped yard. A two-car attached garage plus driveway parking provides ample space for residents and guests. Ideally located in Reserve at South Riding, this home offers easy access to Route 50, Route 28, Dulles Toll Road, Dulles International Airport, and major commuter routes. Just minutes away are South Riding Market Square, Stone Ridge Village Center, Brambleton Town Center, grocery stores, restaurants, coffee shops, parks, and miles of walking and biking trails. Residents also enjoy access to community amenities including playgrounds, basketball courts, scenic walking paths, and beautifully maintained common areas. Available September 1, 2026, with flexible lease terms of 12 to 24 months. Rent includes trash service. Experience the perfect combination of space, style, and convenience in one of Chantilly's most sought-after communities.
Townhouse for rent
$3,400/moFees may apply
43450 Hopestone Ter, Chantilly, VA 20152
3beds
2,320sqft
Price may not include required fees and charges. Learn more|
Townhouse
Available now
Cats, dogs OK
Air conditioner, central air, electric
In unit laundry
4 Attached garage spaces parking
Central, electric, forced air, natural gas, wood
What's special
Open light-filled floor planElegant finishes throughoutGranite countertopsEnd-unit townhouseLarge center islandGas rangeHardwood floors
- 14 days |
- -- |
- -- |
Zillow last checked:
Listing updated:
Travel times

Let’s turn your rent into credit progress
Build credit history with every on-time payment and get credit for the payment you’re already making.
Facts & features
Interior
Bedrooms & bathrooms
- Bedrooms: 3
- Bathrooms: 4
- Full bathrooms: 3
- 1/2 bathrooms: 1
Rooms
- Room types: Bedroom 2, Bedroom 3, Breakfast Nook, Dining Room, Full Bath, Kitchen, Laundry, Living Room, Primary Bathroom, Primary Bedroom
Heating
- Central, Electric, Forced Air, Natural Gas, Wood
Cooling
- Air Conditioner, Central Air, Electric
Appliances
- Included: Dishwasher, Dryer, Garbage Disposal, Gas Water Heater, Microwave Oven, Oven/Range - Gas, Refrigerator, Stainless Steel Appliance(s), Washer
- Laundry: In Unit, Laundry Room, Upper Level
Features
- Breakfast Area, Butlers Pantry, Ceiling Fan(s), Ceiling Fan(s), Combination Dining/Living, Crown Molding, Kitchen - Gourmet, Kitchen - Table Space, Kitchen Island, Open Floorplan, Pantry, Pantry, Primary Bath(s), Recessed Lighting, Upgraded Countertops, Walk In Closet, Walk-In Closet(s)
- Flooring: Ceramic, Hardwood, Wood
- Has basement: Yes
- Has fireplace: Yes
Interior area
- Total interior livable area: 2,320 sqft
Property
Parking
- Total spaces: 4
- Parking features: Attached, Driveway, Garage, Open
- Has attached garage: Yes
- Has uncovered spaces: Yes
- Details: Contact manager
Features
- Exterior features: Basement, Basketball Court, Breakfast Area, Combination Dining/Living, Jogging Path, Kitchen - Gourmet, Kitchen - Table Space, Lighting, Primary Bath(s), Tot Lots/Playground, Upgraded Countertops
- Pool features: Contact manager
Details
- Additional structures: Garage(s)
- Parcel number: 128294931000
Construction
Type & style
- Home type: Townhouse
- Architectural style: Colonial
- Property subtype: Townhouse
Materials
- Roof: Architectural Shingle
Condition
- Year built: 2011
Utilities & green energy
- Utilities for property: Garbage
Building
Management
- Pets allowed: Yes
Community & HOA
Community
- Features: Suburban
HOA
- Amenities included: Basketball Court
Location
- Region: Chantilly
Financial & listing details
- Lease term: Contact For Details
Price history
| Date | Event | Price |
|---|---|---|
| 7/30/2026 | Listed for rent | $3,400$1/sqft |
Source: Bright MLS #VALO2132336 Report a problem | ||
| 5/4/2020 | Sold | $522,000+0.4%$225/sqft |
Source: Public Record Report a problem | ||
| 3/30/2020 | Listed for sale | $520,000+36.8%$224/sqft |
Source: Realty2U Inc. #VALO407306 Report a problem | ||
| 5/11/2012 | Sold | $380,000$164/sqft |
Source: Public Record Report a problem | ||
Neighborhood: 20152
Nearby schools
GreatSchools rating
- 9/10Cardinal Ridge ElementaryGrades: PK-5Distance: 1.6 mi
- 8/10Mercer Middle SchoolGrades: 6-8Distance: 2.7 mi
- 9/10John Champe High SchoolGrades: 9-12Distance: 3.8 mi