This spectacular, well-maintained 6 bedroom, 3.5 bath, 2 car garage home with over 4100 finished square feet on a ¼ acre lot in sought after Ashburn Farm offers both updated and spacious interior features as well as relaxing, entertainment options on the outside. The main level has a powder room, private office with built-ins, formal living and dining rooms and a large, bright family room. The family room opens to the beautifully updated, gourmet kitchen with granite countertops, island, stainless-steel appliances and an eat-in dining area. The laundry room is off the kitchen and provides access to the two-car garage with storage space and sealed floor. The upper level features 5 bedrooms and 2 full bathrooms. The large primary bedroom has a walk-in closet, sitting room and a beautifully updated en-suite full bath that has a dual sink vanity, luxurious soaking tub and a super-sized frameless shower. The four additional bedrooms on the upper level are generously sized and have plenty of closet space. The shared hall bath has a tub/shower combo and dual sink vanity. On the lower level, the finished, walkout basement is conveniently outfitted with a full bathroom, 6th bedroom, a large rec room and additional space that can be used as a workout or craft area. The unfinished area in the basement has a great deal of usable storage space and access to the mechanicals. Features on the outside of the home include an underground sprinkler system, maintenance-free deck, concrete patio and fully fenced, flat yard backing to trees. Updates include: Roof (2019), $25k HVAC system converted single to dual zone (2021), water heater (2021) fence (2023), rebuilt front portico (2023), new gutters with gutter Xtreme protection (2022), Nest wireless smoke detectors with CO2 detection (2018), washer/dryer (2022) and dishwasher (2023). This great property demonstrates true pride of ownership and offers much to see and experience in the surrounding community. Location-wise, it is just minutes from neighborhood amenities, shopping, dining, major commuting routes and Dulles airport. This home is definitely one to put on your list to see!
Sold for $1,041,000
$1,041,000
43450 Thistlewood Ct, Ashburn, VA 20147
6beds
4,182sqft
Single Family Residence
Built in 1989
10,454 Square Feet Lot
$1,155,500 Zestimate®
$249/sqft
$4,715 Estimated rent
Home value
$1,155,500
$1.10M - $1.21M
$4,715/mo
Zestimate® history
Owner options
List your home for rent
$4,715/mo
Rent Zestimate®
Find your next renter with Zillow Rental Manager. Plus, with online applications, you can quickly screen prospective tenants – for free.
$4,715/mo
Rent Zestimate®
Refinance and save
$6,398/mo
Est. payment
Refinancing to a lower rate could help reduce your monthly payments and save thousands over the life of the loan.
$6,398/mo
Est. payment
Explore your selling options
Work with a Zillow partner agent
Leverage their expertise and Zillow's premium Showcase listings to get your home seen by more buyers.
Get startedList with your own agent
Get your home in front of millions of buyers by listing it on Zillow.
Learn how to do itSell it yourself
Take full control of how buyers see your home on Zillow by listing For Sale by Owner (FSBO).
List your homeWhat's special
Private officeFlat yardLarge rec roomAdditional spaceSitting roomPowder roomBright family room
Zillow last checked:
Listing updated:
Listed by:
Gina Nelson 703-606-3044,
Pearson Smith Realty, LLC
Bought with:
Lindsay Potter, 0226007362
Real Broker, LLC
Source: Bright MLS,MLS#: VALO2054910
Facts & features
Interior
Bedrooms & bathrooms
- Bedrooms: 6
- Bathrooms: 4
- Full bathrooms: 3
- 1/2 bathrooms: 1
- Main level bathrooms: 1
Rooms
- Room types: Living Room, Dining Room, Primary Bedroom, Sitting Room, Bedroom 2, Bedroom 3, Bedroom 4, Bedroom 5, Kitchen, Family Room, Foyer, Breakfast Room, Study, Laundry, Other, Recreation Room, Bedroom 6, Bathroom 2, Bathroom 3, Primary Bathroom, Half Bath
Basement
- Area: 1098
Heating
- Forced Air, Programmable Thermostat, Zoned, Natural Gas
Cooling
- Central Air, Electric
Appliances
- Included: Dishwasher, Disposal, Dryer, Ice Maker, Oven/Range - Gas, Range Hood, Refrigerator, Six Burner Stove, Washer, Built-In Range, Exhaust Fan, Extra Refrigerator/Freezer, Humidifier, Stainless Steel Appliance(s), Water Heater, Microwave, Gas Water Heater
- Laundry: Main Level, Laundry Room
Features
- Breakfast Area, Family Room Off Kitchen, Kitchen - Gourmet, Kitchen Island, Kitchen - Table Space, Dining Area, Eat-in Kitchen, Primary Bath(s), Built-in Features, Chair Railings, Crown Molding, Upgraded Countertops, Floor Plan - Traditional, Attic, Formal/Separate Dining Room, Pantry, Recessed Lighting, Soaking Tub, Bathroom - Tub Shower, Walk-In Closet(s), Dry Wall
- Flooring: Carpet, Ceramic Tile, Hardwood, Wood
- Windows: Insulated Windows, Double Pane Windows, Bay/Bow, Window Treatments, Skylight(s)
- Basement: Rear Entrance,Sump Pump,Finished,Full,Walk-Out Access,Connecting Stairway,Partial,Windows
- Number of fireplaces: 1
- Fireplace features: Mantel(s), Brick, Gas/Propane, Decorative
Interior area
- Total structure area: 4,182
- Total interior livable area: 4,182 sqft
- Finished area above ground: 3,084
- Finished area below ground: 1,098
Property
Parking
- Total spaces: 4
- Parking features: Garage Faces Front, Garage Door Opener, Inside Entrance, Asphalt, Attached, Driveway
- Attached garage spaces: 2
- Uncovered spaces: 2
Accessibility
- Accessibility features: None
Features
- Levels: Three
- Stories: 3
- Patio & porch: Deck, Patio
- Exterior features: Underground Lawn Sprinkler
- Pool features: Community
- Fencing: Full,Picket,Wood
- Has view: Yes
- View description: Trees/Woods
Lot
- Size: 10,454 Square Feet
- Features: Backs - Open Common Area, Backs to Trees, Cul-De-Sac, Level
Details
- Additional structures: Above Grade, Below Grade
- Parcel number: 117194951000
- Zoning: PDH4
- Special conditions: Standard
Construction
Type & style
- Home type: SingleFamily
- Architectural style: Colonial
- Property subtype: Single Family Residence
Materials
- Combination, Brick
- Foundation: Concrete Perimeter
- Roof: Architectural Shingle
Condition
- Very Good
- New construction: No
- Year built: 1989
- Major remodel year: 2016
Utilities & green energy
- Sewer: Public Sewer
- Water: Public
- Utilities for property: Underground Utilities, Fiber Optic
Community & HOA
Community
- Features: Pool
- Security: Carbon Monoxide Detector(s), Exterior Cameras, Security System, Smoke Detector(s)
- Subdivision: Ashburn Farm
HOA
- Has HOA: Yes
- Amenities included: Baseball Field, Basketball Court, Common Grounds, Community Center, Jogging Path, Pool, Tot Lots/Playground, Tennis Court(s)
- Services included: Common Area Maintenance, Management, Reserve Funds
- HOA fee: $94 monthly
- HOA name: ASHBURN FARM
Location
- Region: Ashburn
Financial & listing details
- Price per square foot: $249/sqft
- Tax assessed value: $861,240
- Annual tax amount: $7,665
- Date on market: 7/28/2023
- Listing agreement: Exclusive Right To Sell
- Inclusions: Ring Doorbell And Garage Camera
- Exclusions: Gas Log Set Is As-is
- Ownership: Fee Simple
Price history
| Date | Event | Price |
|---|---|---|
| 8/16/2023 | Sold | $1,041,000+5.2%$249/sqft |
Source:  Bright MLS #VALO2054910 Report a problem Bright MLS #VALO2054910 Report a problem | ||
| 7/29/2023 | Pending sale | $990,000$237/sqft |
Source: Bright MLS #VALO2054910 Report a problem | ||
| 7/28/2023 | Listed for sale | $990,000+36.6%$237/sqft |
Source: Bright MLS #VALO2054910 Report a problem | ||
| 10/28/2016 | Sold | $725,000+0%$173/sqft |
Source: Public Record Report a problem | ||
| 9/8/2016 | Price change | $724,990-3.3%$173/sqft |
Source: Keller Williams - Reston/Herndon #LO9745186 Report a problem | ||
| 8/19/2016 | Listed for sale | $749,900+14.5%$179/sqft |
Source: Keller Williams Realty #LO9745186 Report a problem | ||
| 4/1/2013 | Sold | $655,000+0.8%$157/sqft |
Source: Public Record Report a problem | ||
| 2/9/2013 | Pending sale | $650,000$155/sqft |
Source: Long & Foster Real Estate #LO8003897 Report a problem | ||
| 2/9/2013 | Listed for sale | $650,000+23.8%$155/sqft |
Source: Long & Foster Real Estate #LO8003897 Report a problem | ||
| 2/27/2004 | Sold | $525,000$126/sqft |
Source: Public Record Report a problem | ||
Public tax history
| Year | Property taxes | Tax assessment |
|---|---|---|
| 2025 | $7,819 +3.5% | $971,340 +11.2% |
| 2024 | $7,558 +0.3% | $873,800 +1.5% |
| 2023 | $7,536 +4.2% | $861,240 +6% |
| 2022 | $7,232 -1% | $812,600 +9% |
| 2021 | $7,305 -3.1% | $745,420 +2.3% |
| 2020 | $7,538 +0% | $728,310 +2.7% |
| 2019 | $7,538 +3.9% | $708,950 +6.1% |
| 2018 | $7,252 -0.8% | $668,370 +2.9% |
| 2017 | $7,310 +9.3% | $649,770 +11.6% |
| 2016 | $6,687 | $582,020 +42.1% |
| 2015 | $6,687 +2.9% | $409,500 +6.9% |
| 2014 | $6,501 +10.2% | $383,170 +16.3% |
| 2013 | $5,898 | $329,540 |
| 2012 | -- | -- |
| 2011 | -- | -- |
| 2010 | -- | -- |
| 2009 | -- | $493,700 -11.9% |
| 2008 | -- | $560,500 -11.3% |
| 2007 | -- | $631,600 -9.6% |
| 2006 | -- | $698,900 +29.4% |
| 2005 | -- | $540,000 |
| 2004 | -- | $540,000 +19.8% |
| 2003 | -- | $450,800 +17.6% |
| 2002 | -- | $383,300 +18.8% |
| 2001 | -- | $322,700 |
Find assessor info on the county website
Neighborhood: 20147
Nearby homes
- $1,027,5005 bd2 ba4.1k sqft43446 Thistlewood Ct, Ashburn, VA 20147Off Market
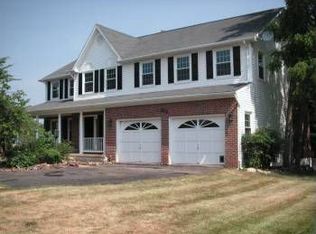
- $1,120,7004 bd3 ba3.1k sqft43454 Thistlewood Ct, Ashburn, VA 20147Off Market
- $1,018,8006 bd3 ba2.8k sqft43458 Thistlewood Ct, Ashburn, VA 20147Off Market
- $943,8004 bd2 ba2.9k sqft43451 Thistlewood Ct, Ashburn, VA 20147Off Market
- $1,050,3004 bd4 ba4.2k sqft43447 Thistlewood Ct, Ashburn, VA 20147Off Market
- $1,078,2004 bd4 ba3.1k sqft43455 Thistlewood Ct, Ashburn, VA 20147Off Market
- $1,062,2005 bd4 ba3.1k sqft43462 Thistlewood Ct, Ashburn, VA 20147Off Market
- $1,137,2004 bd5 ba4k sqft43443 Thistlewood Ct, Ashburn, VA 20147Off Market
Nearby schools
GreatSchools rating
- 8/10Cedar Lane Elementary SchoolGrades: PK-5Distance: 0.6 mi
- 10/10Trailside Middle SchoolGrades: 6-8Distance: 1.6 mi
- 9/10Stone Bridge High SchoolGrades: 9-12Distance: 1.3 mi
Schools provided by the listing agent
- Elementary: Cedar Lane
- Middle: Trailside
- High: Stone Bridge
- District: Loudoun County Public Schools
Source: Bright MLS. This data may not be complete. We recommend contacting the local school district to confirm school assignments for this home.
Get a cash offer in 3 minutes
Find out how much your home could sell for in as little as 3 minutes with a no-obligation cash offer.
Estimated market value
$1,155,500
Get a cash offer in 3 minutes
Find out how much your home could sell for in as little as 3 minutes with a no-obligation cash offer.
Estimated market value
$1,155,500
- Virginia
- Loudoun County
- Ashburn
- 20147
- 43450 Thistlewood Ct
Nearby cities
Nearby neighborhoods
Nearby zip codes
Other Ashburn Topics
