This beautifully renovated 4-bedroom, 3.5-bathroom home is truly something special! Every detail has been thoughtfully designed, from the triple-pane windows and doors to the top-of-the-line appliances. With incredible curb appeal and a fully finished walkout basement, this home offers both style and functionality.
The living room is warm and inviting, featuring a modern fireplace that adds the perfect cozy touch. Whether you’re entertaining guests or enjoying a quiet night in, this space is designed for comfort.
Looking for ways to unwind? Head to the basement sauna for ultimate relaxation, get in a great workout in your private home gym, or challenge friends to a game in the billiard area—the perfect spot for fun and entertainment. Need a dedicated workspace? The built-in office makes working from home easy and stylish. And when it’s time to retreat for the night, the primary suite’s heated bathroom floors add a touch of everyday luxury.
Located in the highly sought-after Northville School District, this home is packed with charm, high-end upgrades, and thoughtful touches you’ll love.
Don’t miss out—schedule a tour today!
Sold for $1,015,000
$1,015,000
43451 Scenic Ln, Northville, MI 48167
4beds
3,851sqft
Single Family Residence
Built in 1989
0.34 Acres Lot
$1,043,300 Zestimate®
$264/sqft
$4,062 Estimated rent
Home value
$1,043,300
$960,000 - $1.13M
$4,062/mo
Zestimate® history
Owner options
List your home for rent
$4,062/mo
Rent Zestimate®
Find your next renter with Zillow Rental Manager. Plus, with online applications, you can quickly screen prospective tenants – for free.
$4,062/mo
Rent Zestimate®
Refinance and save
$7,037/mo
Est. payment
Refinancing to a lower rate could help reduce your monthly payments and save thousands over the life of the loan.
$7,037/mo
Est. payment
Explore your selling options
Work with a Zillow partner agent
Leverage their expertise and Zillow's premium Showcase listings to get your home seen by more buyers.
Get startedList with your own agent
Get your home in front of millions of buyers by listing it on Zillow.
Learn how to do itSell it yourself
Take full control of how buyers see your home on Zillow by listing For Sale by Owner (FSBO).
List your homeWhat's special
Zillow last checked:
Listing updated:
Listed by:
Jeries N Nahhas 248-835-0588,
Anthony Djon Luxury Real Estate
Bought with:
Nancy Hackett, 6501377054
@properties Christie's Int'l RE Northville
Source: Realcomp II,MLS#: 20250004130
Facts & features
Interior
Bedrooms & bathrooms
- Bedrooms: 4
- Bathrooms: 4
- Full bathrooms: 3
- 1/2 bathrooms: 1
Primary bedroom
- Level: Second
- Area: 255
- Dimensions: 15 x 17
Bedroom
- Level: Basement
- Area: 121
- Dimensions: 11 x 11
Bedroom
- Level: Second
- Area: 168
- Dimensions: 12 x 14
Bedroom
- Level: Second
- Area: 204
- Dimensions: 12 x 17
Primary bathroom
- Level: Second
Other
- Level: Basement
Other
- Level: Second
Other
- Level: Entry
Other
- Level: Entry
- Area: 169
- Dimensions: 13 x 13
Dining room
- Level: Entry
- Area: 143
- Dimensions: 11 x 13
Family room
- Level: Entry
- Area: 169
- Dimensions: 13 x 13
Kitchen
- Level: Entry
- Area: 165
- Dimensions: 11 x 15
Laundry
- Level: Entry
Library
- Level: Entry
- Area: 144
- Dimensions: 12 x 12
Living room
- Level: Entry
- Area: 234
- Dimensions: 13 x 18
Heating
- Forced Air, Natural Gas
Features
- Basement: Finished,Walk Out Access
- Has fireplace: No
Interior area
- Total interior livable area: 3,851 sqft
- Finished area above ground: 2,751
- Finished area below ground: 1,100
Property
Parking
- Total spaces: 2.5
- Parking features: Twoand Half Car Garage, Attached
- Attached garage spaces: 2.5
Features
- Levels: Two
- Stories: 2
- Entry location: GroundLevel
- Exterior features: Spa Hottub
- Pool features: Above Ground
Lot
- Size: 0.34 Acres
- Dimensions: 85.00 x 136.00
Details
- Parcel number: 2234229009
- Special conditions: Short Sale No,Standard
Construction
Type & style
- Home type: SingleFamily
- Architectural style: Colonial
- Property subtype: Single Family Residence
Materials
- Brick, Stucco
- Foundation: Basement, Poured
- Roof: Asphalt
Condition
- New construction: No
- Year built: 1989
- Major remodel year: 2023
Utilities & green energy
- Sewer: Public Sewer
- Water: Public
Community & HOA
Community
- Subdivision: TIMBER RIDGE ESTATES NO 1
HOA
- Has HOA: Yes
- HOA fee: $400 annually
Location
- Region: Northville
Financial & listing details
- Price per square foot: $264/sqft
- Tax assessed value: $249,570
- Annual tax amount: $8,652
- Date on market: 2/22/2025
- Cumulative days on market: 16 days
- Listing agreement: Exclusive Right To Sell
- Listing terms: Cash,Conventional
Price history
| Date | Event | Price |
|---|---|---|
| 3/28/2025 | Sold | $1,015,000-3.3%$264/sqft |
Source:  Realcomp II #20250004130 Report a problem Realcomp II #20250004130 Report a problem | ||
| 3/14/2025 | Pending sale | $1,050,000$273/sqft |
Source: Realcomp II #20250004130 Report a problem | ||
| 3/6/2025 | Price change | $1,050,000-4.5%$273/sqft |
Source: Realcomp II #20250004130 Report a problem | ||
| 2/22/2025 | Listed for sale | $1,100,000+115.7%$286/sqft |
Source: Realcomp II #20250004130 Report a problem | ||
| 5/27/2022 | Sold | $510,000+7.4%$132/sqft |
Source: Public Record Report a problem | ||
| 11/22/2021 | Pending sale | $474,900$123/sqft |
Source: Realcomp II #2210091588 Report a problem | ||
| 11/16/2021 | Listed for sale | $474,900$123/sqft |
Source: Realcomp II #2210091588 Report a problem | ||
| 11/7/2021 | Pending sale | $474,900$123/sqft |
Source: Realcomp II #2210091588 Report a problem | ||
| 11/4/2021 | Listed for sale | $474,900+11.7%$123/sqft |
Source: Realcomp II #2210091588 Report a problem | ||
| 12/1/2005 | Sold | $425,000+4.9%$110/sqft |
Source: Public Record Report a problem | ||
| 6/5/2000 | Sold | $405,000$105/sqft |
Source: Public Record Report a problem | ||
Public tax history
| Year | Property taxes | Tax assessment |
|---|---|---|
| 2025 | -- | $320,120 +10.2% |
| 2024 | -- | $290,410 +22.2% |
| 2023 | -- | $237,690 +13.9% |
| 2022 | -- | $208,630 +0.4% |
| 2021 | -- | $207,700 -5.2% |
| 2020 | -- | $219,000 -3.7% |
| 2019 | -- | $227,500 +9% |
| 2015 | -- | $208,700 +8.4% |
| 2014 | -- | $192,600 +20.2% |
| 2011 | -- | $160,250 -9% |
| 2010 | -- | $176,150 |
| 2009 | -- | $176,150 -14.1% |
| 2003 | -- | $205,100 +6.2% |
| 2002 | -- | $193,050 +2.1% |
| 2001 | $5,676 +14.8% | $189,000 +14.7% |
| 2000 | $4,943 | $164,760 |
Find assessor info on the county website
Neighborhood: 48167
Nearby homes
- $841,3004 bd4 ba3k sqft43459 Scenic Ln, Northville, MI 48167Off Market
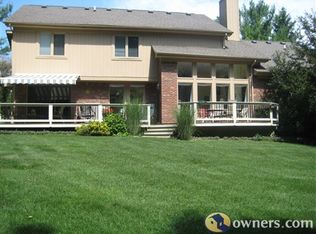
- $947,7004 bd4 ba-- sqft43443 Scenic Ln, Northville, MI 48167Off Market
- $681,0003 bd3 ba2.3k sqft43452 Scenic Ln, Northville, MI 48167Off Market
- $805,1004 bd3 ba3k sqft43460 Scenic Ln, Northville, MI 48167Off Market
- $832,5004 bd4 ba3.3k sqft43467 Scenic Ln, Northville, MI 48167Off Market
- $796,9004 bd3 ba-- sqft43433 Scenic Ln, Northville, MI 48167Off Market
- $714,1003 bd3 ba2.5k sqft43475 Scenic Ln, Northville, MI 48167Off Market
- $698,1004 bd2 ba-- sqft43468 Scenic Ln, Northville, MI 48167Off Market
Nearby schools
GreatSchools rating
- 10/10Amerman Elementary SchoolGrades: K-5Distance: 0.7 mi
- 9/10Hillside Middle SchoolGrades: 6-8Distance: 0.9 mi
- 9/10Northville High SchoolGrades: 9-12Distance: 2.8 mi
Get a cash offer in 3 minutes
Find out how much your home could sell for in as little as 3 minutes with a no-obligation cash offer.
Estimated market value
$1,043,300
Get a cash offer in 3 minutes
Find out how much your home could sell for in as little as 3 minutes with a no-obligation cash offer.
Estimated market value
$1,043,300
- Michigan
- Oakland County
- Northville
- 48167
- 43451 Scenic Ln
Nearby cities
Nearby zip codes
Other Northville Topics
