Skip main navigation
Sold for $570,000
  • $570,000

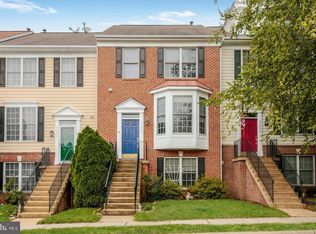
    43452 Katling Sq, Chantilly, VA 20152

    5beds
    2,300sqft
    Townhouse
    Built in 2000
    1,742 Square Feet Lot
    $649,900 Zestimate®
    $248/sqft
    $3,441 Estimated rent

    Home value

    $649,900

    $617,000 - $682,000

    $3,441/mo

    Zestimate® history
    Loading
    Loading...

    Owner options

    List your home for rent

    $3,441/mo

    Rent Zestimate®

    Find your next renter with Zillow Rental Manager. Plus, with online applications, you can quickly screen prospective tenants – for free.

    Learn more

    $3,441/mo

    Rent Zestimate®

    Refinance and save

    $3,504/mo

    Est. payment

    Refinancing to a lower rate could help reduce your monthly payments and save thousands over the life of the loan.

    See today's rates

    $3,504/mo

    Est. payment

    Explore your selling options

    Work with a Zillow partner agent

    Leverage their expertise and Zillow's premium Showcase listings to get your home seen by more buyers.

    Get started

    List with your own agent

    Get your home in front of millions of buyers by listing it on Zillow.

    Learn how to do it

    Sell it yourself

    Take full control of how buyers see your home on Zillow by listing For Sale by Owner (FSBO).

    List your home

    What's special

    Excellent amenitiesFresh airShopping experiencesBasketball courtsLighted tennis courtsBeautiful kitchenSouth riding neighborhood
    Welcome to your dream townhome in the highly sought-after South Riding community in Loudoun County! This spacious 5-bedroom, 3.5-bathroom townhome is perfectly situated in a great location, offering convenient access to tons of amenities. The location of this townhome is simply unbeatable. Just a couple of blocks away, you will find the fantastic Hyland Hills pool, providing the perfect spot to cool off and relax during the warm summer months. If you enjoy staying active, the lighted tennis courts are ideal for a friendly match day or night. The proximity to Little River Elementary School is a major plus as the school offers easy access to ball fields, basketball courts, and an outdoor track for plenty of outdoor playtime. As you step inside the townhome, you will immediately notice the thoughtful layout and generous living space. The main level boasts a beautiful kitchen with a convenient deck directly off it, perfect for enjoying meals outdoors or simply savoring the fresh air with your morning coffee. The fenced-in backyard adds an extra layer of privacy, making it a great space for pets or hosting gatherings with friends and family. With a rare basement bedroom adjacent a full bathroom. When it's time to venture out, you'll appreciate the close proximity to an array of shops and restaurants, offering a variety of dining and shopping experiences to suit your tastes and needs. This townhome truly offers the best of both worlds - a peaceful and family-friendly community with excellent amenities, combined with the convenience of nearby amenities and entertainment options as well close to I-66 and Dulles International Airport. Do not miss this incredible opportunity to own a 5-bedroom, 3.5-bathroom townhome in the desirable South Riding neighborhood. Schedule a showing today and experience the charm, comfort, and convenience this home has to offer!

    Zillow last checked:

    Listing updated:

    Listed by:

    Michelle Soto 703-307-2388,

    Redfin Corporation

    Bought with:

    Chih Huang, 0225039699

    RE/MAX Allegiance

    Source: Bright MLS,MLS#: VALO2054426MLS Logo

    Facts & features

    Interior

    Bedrooms & bathrooms
    • Bedrooms: 5
    • Bathrooms: 4
    • Full bathrooms: 3
    • 1/2 bathrooms: 1
    • Main level bathrooms: 1
    Basement
    • Area: 0
    Heating
    • Forced Air, Natural Gas
    Cooling
    • Central Air, Electric
    Appliances
    • Included: Dishwasher, Disposal, Dryer, Washer, Refrigerator, Microwave, Cooktop, Gas Water Heater
    Features
    • Kitchen - Gourmet, Combination Kitchen/Dining, Kitchen Island, Kitchen - Table Space, Primary Bath(s), Upgraded Countertops, Open Floorplan, Ceiling Fan(s)
    • Flooring: Hardwood, Carpet, Tile/Brick
    • Windows: Window Treatments
    • Basement: Connecting Stairway,Full,Finished,Walk-Out Access
    • Has fireplace: No
    Interior area
    • Total structure area: 2,300
    • Total interior livable area: 2,300 sqft
    • Finished area above ground: 2,300

    Property

    Parking
    • Parking features: Unassigned, Off Street
    Accessibility
    • Accessibility features: None
    Features
    • Levels: Four
    • Stories: 4
    • Patio & porch: Deck
    • Pool features: Community
    Lot
    • Size: 1,742 sqft
    Details
    • Additional structures: Above Grade
    • Parcel number: 130396488000
    • Zoning: PDH4
    • Special conditions: Standard

    Construction

    Type & style
    • Home type: Townhouse
    • Architectural style: Colonial
    • Property subtype: Townhouse
    Materials
    • Combination, Brick
    • Foundation: Other
    Condition
    • New construction: No
    • Year built: 2000

    Utilities & green energy

    • Sewer: Public Sewer
    • Water: Public

    Community & neighborhood

    Location
    • Region: Chantilly
    • Subdivision: South Riding

    HOA & financial

    HOA
    • Has HOA: Yes
    • HOA fee: $104 monthly
    • Amenities included: Fitness Center, Clubhouse, Pool, Jogging Path, Tot Lots/Playground, Tennis Court(s), Dog Park
    • Services included: Snow Removal, Trash, Common Area Maintenance
    • Association name: SOUTH RIDING PROPRIETARY

    Other

    Other facts
    • Listing agreement: Exclusive Right To Sell
    • Ownership: Fee Simple

    Price history

    DateEventPrice
    9/8/2023Sold$570,000-0.9%$248/sqft
    Source: Bright MLS #VALO2054426 Report a problem
    8/8/2023Contingent$575,000$250/sqft
    Source: Bright MLS #VALO2054426 Report a problem
    7/27/2023Listed for sale$575,000+49.4%$250/sqft
    Source: Bright MLS #VALO2054426 Report a problem
    11/30/2017Sold$385,000-3.5%$167/sqft
    Source: Public Record Report a problem
    11/9/2017Listed for sale$399,000$173/sqft
    Source: Credit Union Realty Llc #1000087269 Report a problem
    10/25/2017Pending sale$399,000$173/sqft
    Source: Credit Union Realty LLC #LO10029590 Report a problem
    9/22/2017Price change$399,000-2.4%$173/sqft
    Source: Credit Union Realty LLC #LO10029590 Report a problem
    9/1/2017Price change$409,000-2.4%$178/sqft
    Source: Credit Union Realty LLC #LO10029590 Report a problem
    8/11/2017Listed for sale$419,000+28.9%$182/sqft
    Source: Credit Union Realty LLC #LO10029590 Report a problem
    8/16/2012Sold$325,000-3%$141/sqft
    Source: Public Record Report a problem
    8/5/2012Price change$334,9000%$146/sqft
    Source: Vflyer Homes #LO7871658 Report a problem
    6/27/2012Price change$334,990+0%$146/sqft
    Source: RE/MAX DISTINCTIVE REAL ESTATE #LO7871658 Report a problem
    6/24/2012Listed for sale$334,900-4.3%$146/sqft
    Source: RE/MAX Distinctive Real Estate, Inc. #LO7871658 Report a problem
    4/5/2004Sold$350,000+40.1%$152/sqft
    Source: Agent Provided Report a problem
    10/4/2002Sold$249,900$109/sqft
    Source: Public Record Report a problem

    Public tax history

    YearProperty taxesTax assessment
    2025$4,682 -3.6%$581,660 +3.6%
    2024$4,858 +10.5%$561,590 +11.7%
    2023$4,398 +1.2%$502,640 +2.9%
    2022$4,346 +1.9%$488,370 +12.2%
    2021$4,266 +1.6%$435,290 +7.3%
    2020$4,198 0%$405,640 +4%
    2019$4,198 +2.3%$390,090 +3.1%
    2018$4,103 +0.8%$378,190 +4.5%
    2017$4,070 +1.4%$361,810 +1.9%
    2016$4,012 $355,090 +48.9%
    2015$4,012 +2.5%$238,510 +6.5%
    2014$3,915 +4.5%$223,970 +14.4%
    2013$3,746 $195,840
    2012-- --
    2011-- --
    2010-- --
    2009-- $308,400 -15.4%
    2008-- $364,700 -6.8%
    2007-- $391,100 -9.7%
    2006-- $433,200 +23.9%
    2005-- $349,500
    2004-- $349,500 +28%
    2003-- $273,000 +29.2%
    2002-- $211,300 +12%
    2001-- $188,600

    Find assessor info on the county website

    Neighborhood: 20152

    Nearby schools

    GreatSchools rating
    Schools provided by the listing agent
    • Elementary: Little River
    • Middle: J. Michael Lunsford
    • High: Freedom
    • District: Loudoun County Public Schools

    Source: Bright MLS. This data may not be complete. We recommend contacting the local school district to confirm school assignments for this home.

    Get a cash offer in 3 minutes
    Find out how much your home could sell for in as little as 3 minutes with a no-obligation cash offer.
    Estimated market value
    $649,900
    Get a cash offer in 3 minutes
    Find out how much your home could sell for in as little as 3 minutes with a no-obligation cash offer.
    Estimated market value
    $649,900