Skip main navigation
For sale
  • $690,000

    43452 Laidlow St, Chantilly, VA 20152

    3beds
    2,448sqft
    : 
    $4,373/mo
    Get pre-qualified
    Townhouse
    Built in 2000
    2,178 Square Feet Lot
    $-- Zestimate®
    $282/sqft
    $110/mo HOA

    What's special

    Light-filled main levelFresh designer paintBrand-new carpetBeautifully upgraded kitchenEnd-unit townhomeLarge recreation roomSpacious primary suite
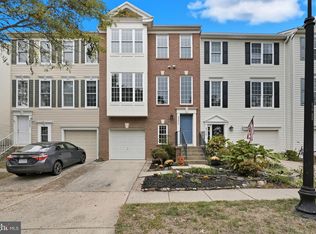
    Refined style and modern updates define this beautifully maintained end-unit townhome offering approximately 2,448 square feet of finished living space across three levels. Updated in 2026, this move-in-ready home features a beautifully upgraded kitchen, fresh designer paint, brand-new carpet, and new flooring in all bathrooms. The light-filled main level offers an open layout ideal for both everyday living and entertaining. Upstairs, the spacious primary suite is complemented by two additional bedrooms and a full bath. The fully finished walkout lower level includes a large recreation room, full bath, and a versatile bonus room perfect for a home office, gym, or guest space. Enjoy the added privacy and natural light of an end-unit, along with South Riding's exceptional amenities, including pools, parks, walking trails, tennis and basketball courts, and community events. Conveniently located near shopping, dining, major commuter routes, and Dulles International Airport, this home offers the perfect blend of style, comfort, and convenience.
    11 days
    |
    601
    |
    42
    |

    Likely to sell faster than

    Zillow last checked:

    Listing updated:

    Listed by:

    Lawrence Williams 571-352-7796,

    Coldwell Banker Realty 7034717220

    Source: Bright MLS,MLS#: VALO2132050MLS Logo

      Facts & features

      Interior

      Bedrooms & bathrooms
      • Bedrooms: 3
      • Bathrooms: 4
      • Full bathrooms: 3
      • 1/2 bathrooms: 1
      • Main level bathrooms: 1
      Basement
      • Area: 0
      Heating
      • Forced Air, Heat Pump, Natural Gas
      Cooling
      • Central Air, Electric
      Appliances
      • Included: Dishwasher, Disposal, Dryer, Exhaust Fan, Microwave, Oven/Range - Gas, Range Hood, Refrigerator, Washer, Gas Water Heater
      • Laundry: Lower Level
      Features
      • Dining Area, Open Floorplan, Kitchen - Country, Kitchen Island, Primary Bath(s), 9'+ Ceilings
      • Windows: Window Treatments
      • Basement: Connecting Stairway,Finished,Rear Entrance,Walk-Out Access
      • Number of fireplaces: 1
      • Fireplace features: Glass Doors
      Interior area
      • Total structure area: 2,448
      • Total interior livable area: 2,448 sqft
      • Finished area above ground: 2,448
      • Finished area below ground: 0

      Property

      Parking
      • Total spaces: 1
      • Parking features: Garage Faces Front, Garage Door Opener, Concrete, Attached, Driveway
      • Attached garage spaces: 1
      • Has uncovered spaces: Yes
      Accessibility
      • Accessibility features: None
      Features
      • Levels: Three
      • Stories: 3
      • Pool features: Community
      Lot
      • Size: 2,178 Square Feet
      Details
      • Additional structures: Above Grade, Below Grade
      • Parcel number: 130396556000
      • Zoning: PDH4
      • Special conditions: Standard

      Construction

      Type & style
      • Home type: Townhouse
      • Architectural style: Colonial
      • Property subtype: Townhouse
      Materials
      • Vinyl Siding
      • Foundation: Slab
      • Roof: Composition
      Condition
      • Excellent
      • New construction: No
      • Year built: 2000
      Details
      • Builder model: KENTWELL
      • Builder name: RYLAND

      Utilities & green energy

      • Sewer: Public Sewer
      • Water: Public
      • Utilities for property: Natural Gas Available, Electricity Available, Sewer Available, Underground Utilities, Water Available

      Community & HOA

      Community
      • Subdivision: South Riding
      HOA
      • Has HOA: Yes
      • Amenities included: Common Grounds, Jogging Path, Pool, Tennis Court(s), Tot Lots/Playground
      • Services included: Common Area Maintenance, Management, Snow Removal, Trash
      • HOA fee: $110 monthly
      • HOA name: SOUTH RIDING
      Location
      • Region: Chantilly

      Financial & listing details

      • Price per square foot: $282/sqft
      • Tax assessed value: $634,000
      • Annual tax amount: $5,169
      • Date on market: 8/8/2026
      • Listing agreement: Exclusive Agency
      • Listing terms: Cash,Conventional,FHA
      • Inclusions: Parking Included In Listprice, parking Included In Saleprice
      • Ownership: Fee Simple

        Estimated market value

        Not available

        Estimated sales range

        Not available

        Not available

        Price history

        DateEventPrice
        8/8/2026Listed for sale$690,000+106.6%$282/sqft
        Source: Bright MLS #VALO2132050 Report a problem
        2/25/2011Sold$334,000$136/sqft
        Source: Public Record Report a problem
        9/19/2010Pending sale$334,000$136/sqft
        Source: Long & Foster Real Estate #LO7412253 Report a problem
        8/14/2010Listed for sale$334,000+1.5%$136/sqft
        Source: Long & Foster Real Estate #LO7412253 Report a problem
        1/30/2004Sold$329,000+23.6%$134/sqft
        Source: Public Record Report a problem
        3/21/2001Sold$266,150$109/sqft
        Source: Public Record Report a problem

        Public tax history

        YearProperty taxesTax assessment
        2026$5,169 +1.1%$642,110 +1.1%
        2025$5,112 -3.4%$635,010 +3.8%
        2024$5,293 +9.8%$611,870 +11%
        2023$4,822 +1%$551,060 +2.7%
        2022$4,774 +0.3%$536,430 +10.5%
        2021$4,760 +4.4%$485,670 +10.2%
        2020$4,560 0%$440,600 +3.9%
        2019$4,560 +1.9%$423,950 +2.8%
        2018$4,475 +0.6%$412,400 +4.3%
        2017$4,447 +2.7%$395,290 +2.2%
        2016$4,332 $386,710 +47%
        2015$4,332 +0.4%$263,150 +3.2%
        2014$4,313 +5%$254,960 +14.7%
        2013$4,106 $222,260
        2012-- --
        2011-- --
        2010-- --
        2009-- $366,700 -10.9%
        2008-- $411,400 -13.8%
        2007-- $477,500 -10.5%
        2006-- $533,400 +46.4%
        2005-- $364,300
        2004-- $364,300 +14.7%
        2003-- $317,700 +27.3%
        2002-- $249,500 +14.9%
        2001-- $217,200
        Find assessor info on the county website

        Monthly payment

        Est. payment

        Payment breakdown

        Explore the cost of this home by adjusting the details. Changes won't be saved.
        All calculations are estimates and provided by Zillow, Inc. for informational purposes only. Actual amounts may vary.
        HOA fees may include property taxes on listings classified as Co-Ops. Contact the listing agent and/or owner for fee details.
        See how much you could borrow to make a competitive offer.

        Climate risks

        Neighborhood: 20152

        Getting around

        13 / 100
        Car-Dependent
        0 / 100
        No Nearby Transit
        29 / 100
        Somewhat Bikeable

        Nearby schools

        GreatSchools rating
        Schools provided by the listing agent
        • District: Loudoun County Public Schools

        Source: Bright MLS. This data may not be complete. We recommend contacting the local school district to confirm school assignments for this home.

        A local agent can set up tours, give advice and negotiate with sellers.

        Browse local experts

        Similar homes