Skip main navigation
Sold for $240,000
  • $240,000

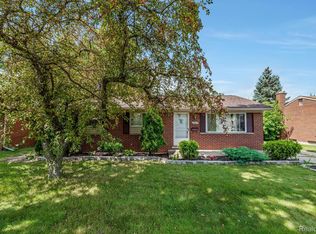
    43455 Fortner Dr, Sterling Heights, MI 48313

    3beds
    1,800sqft
    Single Family Residence
    Built in 1959
    8,276 Square Feet Lot
    $274,700 Zestimate®
    $133/sqft
    $1,944 Estimated rent

    Home value

    $274,700

    $261,000 - $288,000

    $1,944/mo

    Zestimate® history
    Loading
    Loading...

    Owner options

    List your home for rent

    $1,944/mo

    Rent Zestimate®

    Find your next renter with Zillow Rental Manager. Plus, with online applications, you can quickly screen prospective tenants – for free.

    Learn more

    $1,944/mo

    Rent Zestimate®

    Refinance and save

    $1,659/mo

    Est. payment

    Refinancing to a lower rate could help reduce your monthly payments and save thousands over the life of the loan.

    See today's rates

    $1,659/mo

    Est. payment

    Explore your selling options

    Work with a Zillow partner agent

    Leverage their expertise and Zillow's premium Showcase listings to get your home seen by more buyers.

    Get started

    List with your own agent

    Get your home in front of millions of buyers by listing it on Zillow.

    Learn how to do it

    Sell it yourself

    Take full control of how buyers see your home on Zillow by listing For Sale by Owner (FSBO).

    List your home

    What's special

    * Offer Deadline 5/21/24 8pm. Pride of Ownership. First time offered on the market; built in 1959. If walls could talk, this home would tell the story of a life well lived. Eat-in kitchen, original hardwood flooring in the living room and bedrooms. 3 season room opens to large, fully fenced, park-like backyard with a shed for extra storage or future she shed/man cave, playhouse. Second kitchen in the basement with a bar that will leave MCM fans speechless. 2 car attached garage and immediate occupancy - fantastic home waiting for your personal touches!

    Zillow last checked:

    Listing updated:

    Listed by:

    Traci Nelson Martin 248-703-0035,

    Max Broock, REALTORS®-Bloomfield Hills

    Bought with:

    Tracey Smith, 6506049255

    KW Platinum Port Huron

    Source: Realcomp II,MLS#: 20240034081MLS Logo

    Facts & features

    Interior

    Bedrooms & bathrooms
    • Bedrooms: 3
    • Bathrooms: 1
    • Full bathrooms: 1
    Heating
    • Forced Air, Natural Gas
    Cooling
    • Central Air
    Appliances
    • Included: Built In Electric Range, Built In Refrigerator, Dishwasher, Dryer, Microwave, Washer
    • Laundry: Gas Dryer Hookup, Laundry Room, Washer Hookup
    Features
    • High Speed Internet
    • Basement: Finished,Full
    • Has fireplace: Yes
    • Fireplace features: Electric, Family Room
    Interior area
    • Total interior livable area: 1,800 sqft
    • Finished area above ground: 900
    • Finished area below ground: 900

    Property

    Parking
    • Total spaces: 2
    • Parking features: Two Car Garage, Attached, Direct Access, Driveway, Electricityin Garage, Garage Faces Front
    • Attached garage spaces: 2
    Features
    • Levels: One
    • Stories: 1
    • Entry location: GroundLevelwSteps
    • Patio & porch: Deck, Enclosed, Porch
    • Exterior features: Lighting
    • Pool features: None
    • Fencing: Back Yard,Fenced,Fencing Allowed
    Lot
    • Size: 8,276 Square Feet
    • Dimensions: 67.00 x 120.00
    Details
    • Additional structures: Sheds
    • Parcel number: 1002351011
    • Special conditions: Short Sale No,Standard

    Construction

    Type & style
    • Home type: SingleFamily
    • Architectural style: Ranch
    • Property subtype: Single Family Residence
    Materials
    • Brick
    • Foundation: Basement, Block
    • Roof: Asphalt
    Condition
    • New construction: No
    • Year built: 1959

    Utilities & green energy

    • Electric: Fuses
    • Sewer: Public Sewer
    • Water: Public
    • Utilities for property: Above Ground Utilities, Cable Available

    Community & HOA

    Community
    • Features: Sidewalks
    • Subdivision: DRESDEN VILLAGE # 04
    HOA
    • Has HOA: No
    Location
    • Region: Sterling Heights

    Financial & listing details

    • Price per square foot: $133/sqft
    • Tax assessed value: $55,445
    • Annual tax amount: $2,105
    • Date on market: 5/18/2024
    • Cumulative days on market: 4 days
    • Listing agreement: Exclusive Right To Sell
    • Listing terms: Cash,Conventional
    • Exclusions: Exclusion(s) Do Not Exist

    Price history

    DateEventPrice
    6/10/2024Sold$240,000+4.3%$133/sqft
    Source: Realcomp II #20240034081 Report a problem
    5/22/2024Pending sale$230,000$128/sqft
    Source: Realcomp II #20240034081 Report a problem
    5/18/2024Listed for sale$230,000$128/sqft
    Source: Realcomp II #20240034081 Report a problem

    Public tax history

    YearProperty taxesTax assessment
    2025$2,237 +5.6%$116,100 +5.9%
    2024$2,119 +5.2%$109,600 +10.5%
    2023$2,013 +2.1%$99,200 +13.2%
    2022$1,972 $87,600 +6.6%
    2021-- $82,200 +4.7%
    2020-- $78,500 +8.6%
    2019-- $72,300 +7.1%
    2018$1,741 $67,500 +8.3%
    2017-- $62,300
    2016-- $62,300 +8.5%
    2015-- $57,400 +26.7%
    2014-- $45,300
    2012-- --
    2009-- --
    2001$1,347 +3.3%$47,000 +3.1%
    2000$1,304 $45,600
    Find assessor info on the county website

    Neighborhood: 48313

    Nearby schools

    GreatSchools rating
    Get a cash offer in 3 minutes
    Find out how much your home could sell for in as little as 3 minutes with a no-obligation cash offer.
    Estimated market value
    $274,700
    Get a cash offer in 3 minutes
    Find out how much your home could sell for in as little as 3 minutes with a no-obligation cash offer.
    Estimated market value
    $274,700