Welcome to this beautifully updated colonial located in the desirable Ridgecroft North subdivision. Nestled on a tree-lined street, this home features neutral decor, stylish finishes, and a layout perfect for everyday living and entertaining.
Step inside to a spacious front living room that flows into the formal dining area. The updated kitchen is a standout, featuring stainless steel appliances, granite countertops, a tile backsplash, and chic dual-tone cabinetry. Enjoy casual meals in the breakfast nook with a charming bay window overlooking the backyard.
The cozy family room—currently used as a formal dining space—offers a new stone fireplace with mantle and sliding glass doors that lead to a patio and the large, fenced backyard. A full bathroom and convenient first-floor laundry complete the main level.
Upstairs, the generous primary bedroom offers plenty of closet space, while two additional well-sized bedrooms and a second full bathroom provide room for family or guests. The unfinished basement offers ample storage and potential for future finishing.
Additional highlights include an attached 2-car garage, a large driveway, a storage shed, and a great location close to Hall Road’s shopping, dining, and amenities. Updates include: new kitchen, wood vinyl plank flooring, fireplace, furnace (2 years), A/C (1 year), roof (2018). Don’t miss your chance to make this move-in-ready home your own!
Sold for $360,000
$360,000
43456 Hartwick Dr, Sterling Heights, MI 48313
3beds
1,590sqft
Single Family Residence
Built in 1973
0.32 Acres Lot
$371,700 Zestimate®
$226/sqft
$2,598 Estimated rent
Home value
$371,700
$346,000 - $401,000
$2,598/mo
Zestimate® history
Owner options
List your home for rent
$2,598/mo
Rent Zestimate®
Find your next renter with Zillow Rental Manager. Plus, with online applications, you can quickly screen prospective tenants – for free.
$2,598/mo
Rent Zestimate®
Refinance and save
$2,349/mo
Est. payment
Refinancing to a lower rate could help reduce your monthly payments and save thousands over the life of the loan.
$2,349/mo
Est. payment
Explore your selling options
Work with a Zillow partner agent
Leverage their expertise and Zillow's premium Showcase listings to get your home seen by more buyers.
Get startedList with your own agent
Get your home in front of millions of buyers by listing it on Zillow.
Learn how to do itSell it yourself
Take full control of how buyers see your home on Zillow by listing For Sale by Owner (FSBO).
List your homeWhat's special
New stone fireplaceLarge fenced backyardStylish finishesTree-lined streetGranite countertopsAmple storageNeutral decor
Zillow last checked:
Listing updated:
Listed by:
Christina Gennari 248-550-4788,
KW Domain,
Joanne LaFata 248-590-0800,
KW Domain
Bought with:
Nazar Bezkostyy, 6501372987
Key Realty One
Source: Realcomp II,MLS#: 20251011254
Facts & features
Interior
Bedrooms & bathrooms
- Bedrooms: 3
- Bathrooms: 2
- Full bathrooms: 2
Primary bedroom
- Level: Second
- Area: 220
- Dimensions: 22 X 10
Bedroom
- Level: Second
- Area: 80
- Dimensions: 10 X 8
Bedroom
- Level: Second
- Area: 81
- Dimensions: 9 X 9
Other
- Level: Entry
- Area: 35
- Dimensions: 7 X 5
Other
- Level: Second
- Area: 54
- Dimensions: 9 X 6
Dining room
- Level: Entry
- Area: 110
- Dimensions: 11 X 10
Family room
- Level: Entry
- Area: 216
- Dimensions: 18 X 12
Kitchen
- Level: Entry
- Area: 144
- Dimensions: 12 X 12
Laundry
- Level: Basement
- Area: 48
- Dimensions: 8 X 6
Living room
- Level: Entry
- Area: 228
- Dimensions: 19 X 12
Heating
- Forced Air, Natural Gas
Cooling
- Central Air
Appliances
- Included: Dishwasher, Dryer, Free Standing Gas Range, Free Standing Refrigerator, Stainless Steel Appliances, Washer
- Laundry: Laundry Room
Features
- Basement: Unfinished
- Has fireplace: Yes
- Fireplace features: Family Room, Wood Burning
Interior area
- Total interior livable area: 1,590 sqft
- Finished area above ground: 1,590
Property
Parking
- Total spaces: 2
- Parking features: Two Car Garage, Attached
- Attached garage spaces: 2
Features
- Levels: Two
- Stories: 2
- Entry location: GroundLevel
- Patio & porch: Patio
- Pool features: None
Lot
- Size: 0.32 Acres
- Dimensions: 88 x 159
Details
- Parcel number: 1002428004
- Special conditions: Short Sale No,Standard
Construction
Type & style
- Home type: SingleFamily
- Architectural style: Colonial
- Property subtype: Single Family Residence
Materials
- Aluminum Siding, Brick
- Foundation: Basement, Poured
Condition
- New construction: No
- Year built: 1973
- Major remodel year: 2019
Utilities & green energy
- Sewer: Public Sewer
- Water: Public
Community & HOA
Community
- Subdivision: RIDGECROFT NORTH
HOA
- Has HOA: No
Location
- Region: Sterling Heights
Financial & listing details
- Price per square foot: $226/sqft
- Tax assessed value: $128,123
- Annual tax amount: $4,923
- Date on market: 6/27/2025
- Cumulative days on market: 3 days
- Listing agreement: Exclusive Right To Sell
- Listing terms: Cash,Conventional,FHA,Va Loan
- Exclusions: Exclusion(s) Do Not Exist
Price history
| Date | Event | Price |
|---|---|---|
| 8/4/2025 | Sold | $360,000+4.3%$226/sqft |
Source:  Realcomp II #20251011254 Report a problem Realcomp II #20251011254 Report a problem | ||
| 6/30/2025 | Pending sale | $345,000$217/sqft |
Source: Realcomp II #20251011254 Report a problem | ||
| 6/27/2025 | Listed for sale | $345,000+46.8%$217/sqft |
Source: Realcomp II #20251011254 Report a problem | ||
| 1/12/2021 | Sold | $235,000$148/sqft |
Source: Public Record Report a problem | ||
| 10/22/2020 | Sold | $235,000$148/sqft |
Source: Agent Provided Report a problem | ||
| 9/26/2020 | Pending sale | $235,000$148/sqft |
Source: Keller Williams Paint Creek #2200076473 Report a problem | ||
| 9/18/2020 | Listed for sale | $235,000+7.8%$148/sqft |
Source: Keller Williams Paint Creek #2200076473 Report a problem | ||
| 9/11/2019 | Listing removed | $1,650$1/sqft |
Source: CENTURY 21 Town & Country #31391156 Report a problem | ||
| 8/30/2019 | Listing removed | $218,000$137/sqft |
Source: CENTURY 21 Town & Country #31389055 Report a problem | ||
| 8/16/2019 | Listed for rent | $1,650+3.1%$1/sqft |
Source: CENTURY 21 Town & Country #31391156 Report a problem | ||
| 8/15/2019 | Price change | $218,000-0.9%$137/sqft |
Source: CENTURY 21 Town & Country #31389055 Report a problem | ||
| 8/8/2019 | Price change | $219,900-2.2%$138/sqft |
Source: CENTURY 21 Town & Country #31389055 Report a problem | ||
| 7/12/2019 | Price change | $224,900-0.9%$141/sqft |
Source: CENTURY 21 Town & Country #31389055 Report a problem | ||
| 6/20/2019 | Price change | $226,9000%$143/sqft |
Source: CENTURY 21 Town & Country #31389055 Report a problem | ||
| 6/8/2019 | Listed for sale | $227,000+81.6%$143/sqft |
Source: Century 21 Town & Country-Shelby #31382967 Report a problem | ||
| 12/18/2018 | Listing removed | $1,600$1/sqft |
Source: CENTURY 21 AAA North #131710 Report a problem | ||
| 11/30/2018 | Price change | $1,600-5.9%$1/sqft |
Source: CENTURY 21 AAA North #131710 Report a problem | ||
| 11/7/2018 | Listed for rent | $1,700$1/sqft |
Source: CENTURY 21 AAA North #131710 Report a problem | ||
| 8/17/2017 | Listing removed | $1,700$1/sqft |
Source: CENTURY 21 Town & Country #31328065 Report a problem | ||
| 8/12/2017 | Listed for rent | $1,700+13.3%$1/sqft |
Source: CENTURY 21 Town & Country #31328065 Report a problem | ||
| 2/26/2016 | Listing removed | $1,500$1/sqft |
Source: Re/Max Defined #216013476 Report a problem | ||
| 2/11/2016 | Listed for rent | $1,500-6.3%$1/sqft |
Source: RE/MAX Defined #216013476 Report a problem | ||
| 4/4/2013 | Listing removed | $1,600$1/sqft |
Source: Total Property Management Inc. Report a problem | ||
| 11/25/2012 | Listed for rent | $1,600+6.7%$1/sqft |
Source: 21 UNITED PROPERTY MANAGEMENT Report a problem | ||
| 11/30/2011 | Listing removed | $1,500$1/sqft |
Source: CENTURY 21 AAA R E NORTH, INC #211115685 Report a problem | ||
| 11/7/2011 | Listed for rent | $1,500$1/sqft |
Source: Century 21 AAA North #31079508 Report a problem | ||
| 7/21/2011 | Sold | $125,000-14.3%$79/sqft |
Source: Public Record Report a problem | ||
| 7/4/2011 | Listing removed | $1,500$1/sqft |
Source: CENTURY 21 AAA R E NORTH, INC #211063152 Report a problem | ||
| 4/8/1997 | Sold | $145,900$92/sqft |
Source: Public Record Report a problem | ||
Public tax history
| Year | Property taxes | Tax assessment |
|---|---|---|
| 2025 | $4,923 +5.6% | $151,300 +5.7% |
| 2024 | $4,663 +5.2% | $143,100 +10.8% |
| 2023 | $4,431 +2.1% | $129,200 +9% |
| 2022 | $4,339 | $118,500 +5.3% |
| 2021 | -- | $112,500 +8.7% |
| 2020 | -- | $103,500 +10.8% |
| 2019 | -- | $93,400 +4.7% |
| 2018 | $3,570 | $89,200 +5.9% |
| 2017 | -- | $84,200 |
| 2016 | -- | $84,200 +5.6% |
| 2015 | -- | $79,700 +22.8% |
| 2014 | -- | $64,900 |
| 2012 | -- | -- |
| 2009 | -- | -- |
| 2001 | $2,144 +3.4% | $74,800 +3.2% |
| 2000 | $2,074 | $72,500 |
Find assessor info on the county website
Neighborhood: 48313
Nearby homes
- $307,800-- bd1 ba1.5k sqft43440 Hartwick Dr, Sterling Heights, MI 48313Off Market
- $311,300-- bd1 ba1.4k sqft43508 Hartwick Dr, Sterling Heights, MI 48313Off Market
- $324,0004 bd2 ba1.6k sqft43428 Hartwick Dr, Sterling Heights, MI 48313Sold
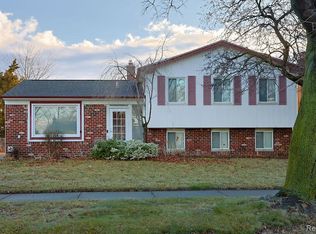
- $334,4003 bd2 ba1.4k sqft43524 Hartwick Dr, Sterling Heights, MI 48313Off Market
- $336,1004 bd2 ba1.6k sqft43447 Hartwick Dr, Sterling Heights, MI 48313Off Market
- $324,7004 bd2 ba1.6k sqft43431 Hartwick Dr, Sterling Heights, MI 48313Off Market
- $301,500-- bd1 ba1.6k sqft43416 Hartwick Dr, Sterling Heights, MI 48313Off Market
- $---- bd-- ba-- sqft13400 Canal Rd, Sterling Heights, MI 48313Off Market
Nearby schools
GreatSchools rating
- 6/10Havel Elementary SchoolGrades: PK-6Distance: 0.8 mi
- 7/10Bemis Junior High SchoolGrades: 7-8Distance: 0.6 mi
- 8/10Henry Ford II High SchoolGrades: 9-12Distance: 1.1 mi
Get a cash offer in 3 minutes
Find out how much your home could sell for in as little as 3 minutes with a no-obligation cash offer.
Estimated market value
$371,700
Get a cash offer in 3 minutes
Find out how much your home could sell for in as little as 3 minutes with a no-obligation cash offer.
Estimated market value
$371,700
- Michigan
- Macomb County
- Sterling Heights
- 48313
- 43456 Hartwick Dr
Nearby cities
Nearby zip codes
Other Sterling Heights Topics
- Apartments for Rent in 48313
- Houses for Sale in 48313
- Houses for Rent in 48313
- 48313 Real Estate
- Sterling Heights Condos
- Houses for Sale in Sterling Heights
- Newest Listings in Sterling Heights
- Sterling Heights Home Values
- Sterling Heights Real Estate Agents
- Sterling Heights Refinance
- Sterling Heights Mortgage Rates
