Skip main navigation
Sold
  • Price Unknown

    43456 S Range Rd, Hammond, LA 70403

    3beds
    2,247sqft
    Single Family Residence
    Built in 1938
    1.19 Acres Lot
    $356,900 Zestimate®
    $--/sqft
    $1,974 Estimated rent

    Home value

    $356,900

    $335,000 - $378,000

    $1,974/mo

    Zestimate® history
    Loading
    Loading...

    Owner options

    List your home for rent

    $1,974/mo

    Rent Zestimate®

    Find your next renter with Zillow Rental Manager. Plus, with online applications, you can quickly screen prospective tenants – for free.

    Learn more

    $1,974/mo

    Rent Zestimate®

    Refinance and save

    Refinancing to a lower rate could help reduce your monthly payments and save thousands over the life of the loan.

    See today's rates

    Explore your selling options

    Work with a Zillow partner agent

    Leverage their expertise and Zillow's premium Showcase listings to get your home seen by more buyers.

    Get started

    List with your own agent

    Get your home in front of millions of buyers by listing it on Zillow.

    Learn how to do it

    Sell it yourself

    Take full control of how buyers see your home on Zillow by listing For Sale by Owner (FSBO).

    List your home

    What's special

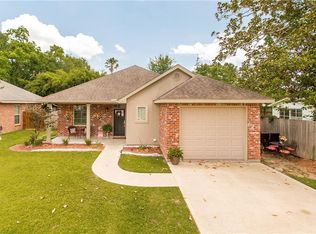
    Welcome to this exquisite period custom design home, nestled on a sprawling 1.19 acre lot that boasts timeless elegance and meticulous attention to detail. With 3 bedrooms, 2 bathrooms, and an array of exceptional features, this property offers the perfect blend of charm and modern amenities. As you step through the crystal door knobs and into the foyer, you'll immediately appreciate the craftsmanship that defines this residence. Double fireplaces that have been converted to natural gas. The cypress windows provide an abundance of natural light, illuminating the red oak flooring that spans throughout the home. The interior boasts 6-panel wood doors, each a testament to the thoughtful design choices made in this home. The heart of this property lies beyond the living spaces, as you'll be drawn to the stunning 17x48 patio. Here, you can bask in the tranquility of your private oasis. Relax by the soothing fountain, catch your favorite shows on the outdoor TV, or take in the serenity of the koi pond. This outdoor haven is a true entertainer's dream. For those with a green thumb, the 16x22 greenhouse offers the ideal space to cultivate your favorite plants year-round. Another alternate gas heater in the veranda that completely warms the house by itself. These provide an auxiliary heat source in the event of an electricity outage during the winter months. Security and privacy are paramount here, w/ a 10-foot fence enclosing the entire property and an electric gate at the circular driveway entrance, providing both convenience and peace of mind. In summary, this period custom design home is a rare gem that seamlessly marries classic design elements with modern amenities. From the crystal door knobs to the lush greenery of the greenhouse, every aspect of this property reflects meticulous craftsmanship and an unwavering commitment to quality. Don't miss the opportunity to make this exceptional property your own. Schedule a showing today.

    Zillow last checked:

    Listing updated:

    Listed by:

    William Joshua Frederick,

    Keller Williams Realty Serv.,

    Hunter Rakocy,

    Keller Williams Realty Serv.

    Bought with:

    William Joshua Frederick, 912124137

    Keller Williams Realty Serv.

    Source: ROAM MLS,MLS#: 2416533MLS Logo

    Facts & features

    Interior

    Bedrooms & bathrooms
    • Bedrooms: 3
    • Bathrooms: 2
    • Full bathrooms: 2
    Primary bedroom
    • Description: Lower Level
    • Area: 241.35 Square Feet
    • Dimensions: 15.00 X 16.09
    Bedroom
    • Description: Lower Level
    • Area: 211.59 Square Feet
    • Dimensions: 15.06 X 14.05
    Bedroom
    • Description: Lower Level
    • Area: 212.04 Square Feet
    • Dimensions: 15.06 X 14.08
    Primary bathroom
    • Description: Lower Level
    • Area: 98.77 Square Feet
    • Dimensions: 13.95 X 7.08
    Bathroom
    • Description: Lower Level
    • Area: 144.64 Square Feet
    • Dimensions: 16.00 X 9.04
    Dining room
    • Description: Lower Level
    • Area: 135.27 Square Feet
    • Dimensions: 15.03 X 9.00
    Kitchen
    • Description: Lower Level
    • Area: 108.81 Square Feet
    • Dimensions: 12.09 X 9.00
    Laundry
    • Description: Lower Level
    • Area: 49.42 Square Feet
    • Dimensions: 7.06 X 7.00
    Living room
    • Description: Lower Level
    • Area: 211.32 Square Feet
    • Dimensions: 15.03 X 14.06
    Patio
    • Description: Lower Level
    • Area: 162.43 Square Feet
    • Dimensions: 7.05 X 23.04
    Heating
    • Central
    Cooling
    • Central Air
    Features
    • Has fireplace: Yes
    • Fireplace features: Wood Burning
    Interior area
    • Total structure area: 2,350
    • Total interior livable area: 2,247 sqft

    Property

    Parking
    • Parking features: Driveway
    • Has uncovered spaces: Yes
    Features
    • Levels: One
    • Stories: 1
    Lot
    • Size: 1.19 Acres
    • Dimensions: 218 x 279 x 282 x 216
    • Features: Other
    Details
    • Parcel number: 3423107

    Construction

    Type & style
    • Home type: SingleFamily
    • Architectural style: Traditional
    • Property subtype: Single Family Residence
    Materials
    • Vinyl Siding
    • Foundation: Slab
    • Roof: Metal
    Condition
    • Year built: 1938

    Utilities & green energy

    • Sewer: Septic Tank
    • Water: Public
    • Utilities for property: Natural Gas Available

    Community & HOA

    HOA
    • Has HOA: No
    Location
    • Region: Hammond

    Financial & listing details

    • Tax assessed value: $309,611
    • Annual tax amount: $2,809
    • Date on market: 10/3/2023

    Price history

    DateEventPrice
    12/22/2023Sold--
    Source: ROAM MLS #2416533 Report a problem
    11/27/2023Pending sale$350,000$156/sqft
    Source: GSREIN #2416533 Report a problem
    11/8/2023Price change$350,000-6.7%$156/sqft
    Source: GSREIN #2416533 Report a problem
    10/3/2023Listed for sale$375,000$167/sqft
    Source: GSREIN #2416533 Report a problem
    5/7/1997Sold--
    Source: Agent Provided Report a problem

    Public tax history

    YearProperty taxesTax assessment
    2025$2,809 -0.5%$30,961
    2024$2,823 +1960.4%$30,961 +258.7%
    2023$137 $8,631
    2022$137 +0%$8,631
    2021$137 0%$8,631
    2020$137 +1.1%$8,631
    2019$136 -86.9%$8,631
    2018$1,037 +657.6%$8,631
    2017$137 -0.8%$8,631
    2016$138 +0.8%$8,631
    2015$137 +4.1%$8,631
    2014$131 +14.4%$8,631
    2013$115 -10.8%$8,631
    2012$129 +46.6%$8,631 +3.6%
    2011$88 -0.9%$8,328
    2010$89 -1.6%$8,328
    2009$90 +3.8%$8,328
    2008$87 +312.7%$8,328 +8.2%
    2007$21 +4.9%$7,698
    2006$20 $7,698
    2005-- $7,698
    2004-- $7,698 +23.9%
    2003-- $6,211
    2002-- $6,211
    2001-- $6,211
    2000-- $6,211
    Find assessor info on the county website

    Neighborhood: 70403

    Nearby schools

    GreatSchools rating
    Get a cash offer in 3 minutes
    Find out how much your home could sell for in as little as 3 minutes with a no-obligation cash offer.
    Estimated market value
    $356,900
    Get a cash offer in 3 minutes
    Find out how much your home could sell for in as little as 3 minutes with a no-obligation cash offer.
    Estimated market value
    $356,900