Welcome home to this delightful manufactured home nestled within a tranquil east Hemet community, located on a quiet cul-de-sac with minimal traffic. This spacious home situated on its own land is free from the constraints of park fees so you can use your resources to update and personalize this lovely home. The exterior exudes charm with a thoughtfully designed rock-scaped front yard, requiring minimum maintenance. And oh, the lovingly tended garden provides for such a peaceful setting complimented by blooming flowers and fragrant fruit trees. A convenient storage shed and potting table are perfect for those gardening tools. Covered garden beds and boxed planters, and a covered patio-the perfect outdoor space;
And the inside! Boasting a versatile floorplan with a formal living and dining room plus a large comfy family room complimented by volume ceilings and a wet bar, you’ll enjoy elegant to casual living. The convenient kitchen features plenty of cabinetry and counter space, and even a convenient task desk plus a coffee niche. The primary ensuite bedroom easily accommodates a full furniture suite with room to spare, plus a full master bath with oval soaking tub. Two additional nice-sized bedrooms plus a large hall bathroom too. There’s an indoor laundry with loads of cabinets, central air, and a two-car garage with a roll-up door. So what are you waiting for? Call for an appointment today before it's gone!
Sold for $350,000
Listed by: Berkshire Hathaway HomeServices California Realty • COLLEEN CHOISNET • Contact: 909-633-4948
Bought with: Vogler Feigen Realty
$350,000
43459 Bos Cir, Hemet, CA 92544
3beds
1,920sqft
Manufactured Home
Built in 1977
7,841 Square Feet Lot
$371,500 Zestimate®
$182/sqft
$-- Estimated rent
Home value
$371,500
$342,000 - $398,000
Not available
Zestimate® history
Owner options
List your home for rent
Find your next renter with Zillow Rental Manager. Plus, with online applications, you can quickly screen prospective tenants – for free.
Refinance and save
$2,358/mo
Est. payment
Refinancing to a lower rate could help reduce your monthly payments and save thousands over the life of the loan.
$2,358/mo
Est. payment
Explore your selling options
Work with a Zillow partner agent
Leverage their expertise and Zillow's premium Showcase listings to get your home seen by more buyers.
Get startedList with your own agent
Get your home in front of millions of buyers by listing it on Zillow.
Learn how to do itSell it yourself
Take full control of how buyers see your home on Zillow by listing For Sale by Owner (FSBO).
List your homeWhat's special
Full furniture suiteWet barLarge hall bathroomQuiet cul-de-sacIndoor laundryConvenient kitchenLarge comfy family room
Zillow last checked:
Listing updated:
Listed by:
COLLEEN CHOISNET DRE #00635832 909-633-4948,
Berkshire Hathaway HomeServices California Realty
Bought with:
Rosalyn Morales, DRE #02083483
Vogler Feigen Realty
Source: CRMLS,MLS#: IV24043151 Originating MLS: California Regional MLS
Originating MLS: California Regional MLSFacts & features
Interior
Bedrooms & bathrooms
- Bedrooms: 3
- Bathrooms: 2
- Full bathrooms: 2
- Main level bathrooms: 2
- Main level bedrooms: 3
Rooms
- Room types: Bedroom, Family Room, Kitchen, Laundry, Living Room, Primary Bathroom, Primary Bedroom, Office, Dining Room
Primary bedroom
- Features: Primary Suite
Primary bedroom
- Features: Main Level Primary
Bedroom
- Features: All Bedrooms Down
Bedroom
- Features: Bedroom on Main Level
Bathroom
- Features: Bathtub, Enclosed Toilet, Soaking Tub, Separate Shower, Tub Shower, Vanity, Walk-In Shower
Kitchen
- Features: Tile Counters
Heating
- Central
Cooling
- Central Air
Appliances
- Included: Gas Cooktop, Range Hood
- Laundry: Inside, Laundry Room
Features
- Beamed Ceilings, Wet Bar, Breakfast Bar, Ceiling Fan(s), Ceramic Counters, Cathedral Ceiling(s), Separate/Formal Dining Room, High Ceilings, Open Floorplan, Storage, Tile Counters, Bar, All Bedrooms Down, Bedroom on Main Level, Main Level Primary, Primary Suite
- Flooring: Laminate
- Doors: Service Entrance
- Has fireplace: No
- Fireplace features: None
- Common walls with other units/homes: No Common Walls
Interior area
- Total interior livable area: 1,920 sqft
Property
Parking
- Total spaces: 2
- Parking features: Door-Multi, Direct Access, Driveway Level, Driveway, Garage Faces Front, Garage, Paved
- Garage spaces: 2
Features
- Levels: One
- Stories: 1
- Entry location: Main Floor
- Patio & porch: Concrete, Covered, Patio
- Pool features: None
- Fencing: Wood
- Has view: Yes
- View description: Neighborhood
Lot
- Size: 7,841 Square Feet
- Features: 0-1 Unit/Acre
Details
- Parcel number: 549232008
- Special conditions: Standard
Construction
Type & style
- Home type: MobileManufactured
- Property subtype: Manufactured Home
Condition
- New construction: No
- Year built: 1977
Utilities & green energy
- Sewer: Engineered Septic, Public Sewer
- Water: Public
- Utilities for property: Cable Available
Community & HOA
Community
- Features: Street Lights
- Security: Security System, Smoke Detector(s)
HOA
- HOA name: NONE
Location
- Region: Hemet
Financial & listing details
- Price per square foot: $182/sqft
- Tax assessed value: $364,138
- Date on market: 3/3/2024
- Cumulative days on market: 4 days
- Listing terms: Submit
Price history
| Date | Event | Price |
|---|---|---|
| 4/5/2024 | Sold | $350,000+329.4%$182/sqft |
Source:  CRMLS #IV24043151 Report a problem CRMLS #IV24043151 Report a problem | ||
| 10/5/2000 | Sold | $81,500+8.7%$42/sqft |
Source: Public Record Report a problem | ||
| 3/6/1998 | Sold | $75,000$39/sqft |
Source: Public Record Report a problem | ||
Public tax history
| Year | Property taxes | Tax assessment |
|---|---|---|
| 2026 | -- | $364,138 +2% |
| 2025 | $4,111 +194.7% | $356,999 +189% |
| 2024 | $1,395 +1.4% | $123,510 +2% |
| 2023 | $1,376 +2% | $121,091 +2% |
| 2022 | $1,349 +1.7% | $118,718 +2% |
| 2021 | $1,326 +0.6% | $116,391 +1% |
| 2020 | $1,318 +2.2% | $115,198 +2% |
| 2019 | $1,289 +3.2% | $112,940 +2% |
| 2018 | $1,250 +1.3% | $110,726 +2% |
| 2017 | $1,234 | $108,556 +2% |
| 2016 | $1,234 +34% | $106,428 +34.7% |
| 2015 | $921 +20.6% | $79,000 +17.9% |
| 2014 | $764 | $67,000 -5.6% |
| 2013 | -- | $71,000 +22.4% |
| 2012 | -- | $58,000 -17.1% |
| 2011 | -- | $70,000 -28.3% |
| 2010 | -- | $97,613 -0.2% |
| 2009 | -- | $97,847 +2% |
| 2008 | -- | $95,929 +2% |
| 2007 | -- | $94,049 +2% |
| 2006 | -- | $92,206 +6.6% |
| 2005 | -- | $86,478 +3.9% |
| 2003 | -- | $83,232 +2% |
| 2002 | -- | $81,600 +2% |
| 2001 | $827 +6.5% | $80,000 +3.6% |
| 2000 | $777 | $77,214 |
Find assessor info on the county website
Neighborhood: 92544
Nearby homes
- $345,0002 bd2 ba1.4k sqft43447 Bos Cir, Hemet, CA 92544Off Market
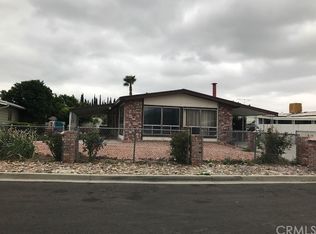
- $280,5002 bd2 ba1.6k sqft43471 Bos Cir, Hemet, CA 92544Off Market
- $181,6002 bd2 ba1.1k sqft43462 Edith Way, Hemet, CA 92544Off Market
- $375,0003 bd2 ba1.4k sqft43474 Edith Way, Hemet, CA 92544Sold
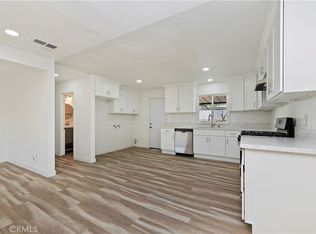
- $175,2002 bd1 ba800 sqft43450 Edith Way, Hemet, CA 92544Off Market
- $356,9003 bd2 ba1.8k sqft43484 Bos Cir, Hemet, CA 92544Off Market
- $190,0002 bd2 ba1.8k sqft43435 Bos Cir, Hemet, CA 92544Sold
- $326,0002 bd2 ba1.3k sqft43486 Edith Way, Hemet, CA 92544Sold
Nearby schools
GreatSchools rating
- 3/10Bautista Creek Elementary SchoolGrades: K-5Distance: 0.9 mi
- 2/10Acacia Middle SchoolGrades: 6-8Distance: 3.5 mi
- 6/10Hemet High SchoolGrades: 9-12Distance: 2.8 mi
Get a cash offer in 3 minutes
Find out how much your home could sell for in as little as 3 minutes with a no-obligation cash offer.
Estimated market value
$371,500
Get a cash offer in 3 minutes
Find out how much your home could sell for in as little as 3 minutes with a no-obligation cash offer.
Estimated market value
$371,500
- California
- Riverside County
- Hemet
- 92544
- 43459 Bos Cir
