A rare opportunity in Woodlake Estates, so act fast.
Welcome to this beautifully maintained 4-bedroom, 2-bath home in the sought-after Woodlake Estates community, where comfort meets convenience. This home is filled with premium features and thoughtful upgrades throughout. Outdoor highlights include a whole-home generator, an over-sized patio, a fenced yard that backs up to greenspace, and a community pool. Step inside to find crown molding in every room, with double crown in the spacious primary bedroom. Elegant custom blinds with window cornice enhance with each space, while wood and tile throughout makes for easy maintenance and a sleek, clean look. The kitchen is a chef’s dream with a gas range, granite countertops, and a seamless flow into the living area featuring a gas fireplace—perfect for cozy evenings. The guest bath includes a built-in mirror with shelving, adding a stylish and functional touch. Outdoor living and entertaining on the large, covered back patio are enhanced by a natural gas line ready for your grill, two high-end fans, and a patio shade for year-round comfort.
Overall unique upgrades include:
Access to community pool
Whole-home gas generator
Tankless hot water heater
Backs up to greenspace
Privacy fence
Oversized patio
Gas fireplace and gas range
No carpet throughout
Fire pit
Located in a quiet, family-friendly neighborhood just minutes from local schools, shopping, and dining. Don’t miss your chance, schedule your private showing today!
Closed
Price Unknown
43459 Denali Dr, Hammond, LA 70403
4beds
1,927sqft
Single Family Residence
Built in 2012
0.25 Acres Lot
$299,200 Zestimate®
$--/sqft
$2,106 Estimated rent
Home value
$299,200
$251,000 - $359,000
$2,106/mo
Zestimate® history
Owner options
List your home for rent
$2,106/mo
Rent Zestimate®
Find your next renter with Zillow Rental Manager. Plus, with online applications, you can quickly screen prospective tenants – for free.
$2,106/mo
Rent Zestimate®
Refinance and save
$220/mo
Est. payment
Refinancing to a lower rate could help reduce your monthly payments and save thousands over the life of the loan.
$220/mo
Est. payment
Explore your selling options
Work with a Zillow partner agent
Leverage their expertise and Zillow's premium Showcase listings to get your home seen by more buyers.
Get startedList with your own agent
Get your home in front of millions of buyers by listing it on Zillow.
Learn how to do itSell it yourself
Take full control of how buyers see your home on Zillow by listing For Sale by Owner (FSBO).
List your homeWhat's special
Community poolHigh-end fansWhole-home generatorLarge covered back patioPatio shadeFire pitGas range
Zillow last checked:
Listing updated:
Listed by:
Charlotte Lyons 985-320-7889,
Berkshire Hathaway HomeServices Preferred, REALTOR
Bought with:
David Tucker
NextHome Real Estate Professionals
Source: GSREIN,MLS#: 2508467
Facts & features
Interior
Bedrooms & bathrooms
- Bedrooms: 4
- Bathrooms: 2
- Full bathrooms: 2
Primary bedroom
- Description: Flooring: Wood
- Level: Lower
- Dimensions: 13.5 x 17.0
Bedroom
- Description: Flooring: Wood
- Level: Lower
- Dimensions: 11.0 x 11.5
Bedroom
- Description: Flooring: Wood
- Level: Lower
- Dimensions: 11.5 x 13.0
Bedroom
- Description: Flooring: Wood
- Level: Lower
- Dimensions: 11.0 x 13.0
Dining room
- Description: Flooring: Tile
- Level: Lower
- Dimensions: 12.0 x 13.5
Kitchen
- Description: Flooring: Wood
- Level: Lower
- Dimensions: 13.0 x 13.0
Living room
- Description: Flooring: Wood
- Level: Lower
- Dimensions: 16.0 x 17.5
Heating
- Central
Cooling
- Central Air, 1 Unit
Appliances
- Included: Microwave, Oven, Range
Features
- Granite Counters
- Has fireplace: Yes
- Fireplace features: Gas
Interior area
- Total structure area: 2,493
- Total interior livable area: 1,927 sqft
Property
Parking
- Parking features: Garage, Two Spaces
- Has garage: Yes
Features
- Levels: One
- Stories: 1
- Pool features: Community
Lot
- Size: 0.25 Acres
- Dimensions: 131 x 90
- Features: Outside City Limits, Rectangular Lot
Details
- Parcel number: 06307868
- Special conditions: Relocation
Construction
Type & style
- Home type: SingleFamily
- Architectural style: Traditional
- Property subtype: Single Family Residence
Materials
- Brick, Vinyl Siding
- Foundation: Slab
- Roof: Shingle
Condition
- Very Good Condition
- Year built: 2012
Utilities & green energy
- Electric: Generator
- Sewer: Public Sewer
- Water: Public
Community & HOA
Community
- Features: Pool
- Subdivision: Woodlake Estates
HOA
- Has HOA: Yes
- HOA fee: $220 semi-annually
Location
- Region: Hammond
Financial & listing details
- Tax assessed value: $163,474
- Annual tax amount: $1,064
- Date on market: 6/30/2025
Price history
| Date | Event | Price |
|---|---|---|
| 10/20/2025 | Sold | -- |
Source:  GSREIN #2508467 Report a problem GSREIN #2508467 Report a problem | ||
| 9/23/2025 | Pending sale | $299,000$155/sqft |
Source: BHHS broker feed #2508467 Report a problem | ||
| 9/23/2025 | Contingent | $299,000$155/sqft |
Source: GSREIN #2508467 Report a problem | ||
| 8/6/2025 | Price change | $299,000-2%$155/sqft |
Source: GSREIN #2508467 Report a problem | ||
| 6/30/2025 | Listed for sale | $305,000+43.3%$158/sqft |
Source: GSREIN #2508467 Report a problem | ||
| 12/31/2018 | Sold | -- |
Source: GSREIN #2165144 Report a problem | ||
| 11/16/2018 | Pending sale | $212,900$110/sqft |
Source: RE/MAX Select #2165144 Report a problem | ||
| 11/1/2018 | Price change | $212,900-1.8%$110/sqft |
Source: RE/MAX Select #2165144 Report a problem | ||
| 10/23/2018 | Price change | $216,900-1%$113/sqft |
Source: RE/MAX Select #2165144 Report a problem | ||
| 10/3/2018 | Price change | $219,000-2.6%$114/sqft |
Source: RE/MAX Select #2165144 Report a problem | ||
| 9/18/2018 | Listed for sale | $224,900$117/sqft |
Source: RE/MAX Select #2165144 Report a problem | ||
| 8/27/2018 | Pending sale | $224,900$117/sqft |
Source: RE/MAX Select #2165144 Report a problem | ||
| 7/21/2018 | Listed for sale | $224,900$117/sqft |
Source: RE/MAX Select #2165144 Report a problem | ||
| 9/28/2012 | Sold | -- |
Source: Public Record Report a problem | ||
Public tax history
| Year | Property taxes | Tax assessment |
|---|---|---|
| 2025 | $1,064 -0.5% | $16,347 |
| 2024 | $1,069 +1.6% | $16,347 +1.2% |
| 2023 | $1,052 +1.2% | $16,147 |
| 2022 | $1,039 +0% | $16,147 |
| 2021 | $1,038 +1.3% | $16,147 |
| 2020 | $1,025 -0.2% | $16,147 |
| 2019 | $1,027 -46.6% | $16,147 |
| 2018 | $1,923 +86.6% | $16,147 -11% |
| 2017 | $1,031 -18.4% | $18,147 |
| 2016 | $1,264 -2.1% | $18,147 |
| 2015 | $1,290 +3.4% | $18,147 |
| 2014 | $1,248 +14.2% | $18,147 +303.3% |
| 2013 | $1,093 +122.7% | $4,500 |
| 2012 | $491 +344.7% | $4,500 +309.1% |
| 2011 | $110 +2% | $1,100 |
| 2010 | $108 -1.7% | $1,100 |
| 2009 | $110 | $1,100 |
Find assessor info on the county website
Neighborhood: 70403
Nearby homes
- $--4 bd3 ba2.5k sqft43467 Denali Dr, Hammond, LA 70403Sold
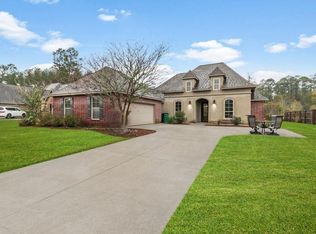
- $--3 bd2 ba1.9k sqft43449 Denali Dr, Hammond, LA 70403Sold
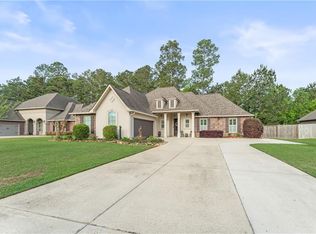
- $332,9003 bd3 ba2.1k sqft43441 Denali Dr, Hammond, LA 70403Off Market
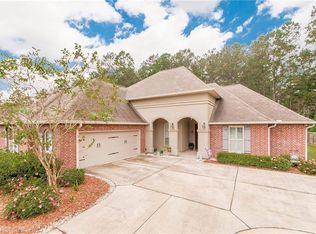
- $--4 bd2 ba1.8k sqft43460 Denali Dr, Hammond, LA 70403Sold
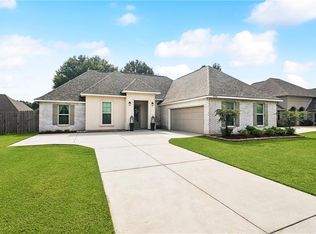
- $377,8003 bd4 ba2.3k sqft43468 Denali Dr, Hammond, LA 70403Off Market
- $--3 bd3 ba2.1k sqft43450 Denali Dr, Hammond, LA 70403Sold
- $340,000-- bd-- ba2.3k sqft43475 Denali Dr, Hammond, LA 70403Off Market
- $--4 bd2 ba1.9k sqft43442 Denali Dr, Hammond, LA 70403Sold
Nearby schools
GreatSchools rating
- 4/10Hammond Eastside Elementary Magnet SchoolGrades: PK-8Distance: 1.7 mi
- 4/10Hammond High Magnet SchoolGrades: 9-12Distance: 1.9 mi
Schools provided by the listing agent
- Elementary: tangischools
- Middle: tangischools
- High: tangischools
Source: GSREIN. This data may not be complete. We recommend contacting the local school district to confirm school assignments for this home.
Get a cash offer in 3 minutes
Find out how much your home could sell for in as little as 3 minutes with a no-obligation cash offer.
Estimated market value
$299,200
Get a cash offer in 3 minutes
Find out how much your home could sell for in as little as 3 minutes with a no-obligation cash offer.
Estimated market value
$299,200
- Louisiana
- Tangipahoa Parish
- Hammond
- 70403
- 43459 Denali Dr
Nearby cities
Nearby zip codes
Other Hammond Topics
