Experience unparalleled luxury in this expansive 8,000 sq ft estate on 4.35 secluded acres, surrounded by mature trees. This stunning property boasts 6 bedrooms, 5.5 bathrooms, and a 3-stall garage. The home features a walkout basement, new appliances, two hot water heaters, fresh exterior paint, and a new roof.
Nestled in the serene and picturesque countryside of Yankton, this extraordinary home offers a lifestyle that blends luxury, freedom, and a deep connection to nature. Perfectly positioned just 2 minutes from the Lewis & Clark Lake Marina, this property is more than just a home—it's an experience that captures the essence of refined living.
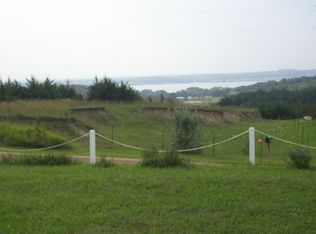
Imagine waking up each morning to the breathtaking views of Lewis & Clark Lake, a 16-mile-long, 3-mile-wide body of water that invites you to indulge in a variety of outdoor activities. Whether it's running along the bike paths, watching the sunrise and sunset, or enjoying horse riding on nearby trails, the opportunities for recreation are endless. The Marina, with its newly upgraded docks, offers a vibrant social scene where weekends are spent on the water or gathering with friends at the dock. The local Marina Grill, open year-round, is the perfect spot for lake-view dining, with live music on summer weekends adding to the charm.
The home's location offers an unparalleled blend of tranquility and convenience. Just minutes away, you'll find downtown Yankton, a charming hub of boutique shopping, high-end shoe stores, and cozy cafés. The town comes alive during the annual Riverboat Days, drawing over 100,000 visitors for a weekend of festivities. With both public and Catholic school options available, Yankton provides a community that supports both education and a rich cultural life.
The home itself is a masterpiece of thoughtful design, ideal for those who love to entertain. With ample space to host gatherings large and small, it has been the backdrop for countless memorable events—from pre-prom parties and Cross-Country team breakfasts to intimate culinary gatherings in the expansive kitchen. The basement, once a dance studio, now serves as a personal gym, offering a private retreat for wellness enthusiasts.
The outdoor spaces are equally impressive. The front yard is a lush sanctuary, complete with a Koi Pond and 30-year-old spruce trees that create a peaceful, meditative environment. The back of the house, surrounded by a forest of trees, is a haven for birdwatchers and nature lovers alike, with daily visits from deer and turkeys adding to the sense of connection with the natural world. Winter transforms the landscape into a glittering wonderland, where the frozen lake and snow-covered trees provide a stunning backdrop for peaceful reflection.
For those who value a lifestyle of luxury, freedom, and connection, this home offers an extraordinary opportunity to live life to the fullest. With close proximity to the amenities of Sioux Falls and Sioux City, and the vibrant local culture of Yankton, this property is not just a home—it's the gateway to a life well-lived.
Sold for $1,450,000
Zillow last checked:
Listing updated:
Bought with:
Mae C Pochop
Source: Realtor Association of the Sioux Empire,MLS#: 22404147
Price history
| Date | Event | Price |
|---|---|---|
| 4/25/2025 | Sold | $1,450,000-12.1%$173/sqft |
Source:  Realtor Association of the Sioux Empire #22404147 Report a problem Realtor Association of the Sioux Empire #22404147 Report a problem | ||
| 3/17/2025 | Pending sale | $1,650,000$197/sqft |
Source:  Meridian AOR #116464 Report a problem Meridian AOR #116464 Report a problem | ||
| 6/11/2024 | Listed for sale | $1,650,000$197/sqft |
Source: Realtor Association of the Sioux Empire #22404147 Report a problem | ||
Sell for more on Zillow
Get a Zillow Showcase℠ listing at no additional cost and you could sell for .
$1,474,000
2% more
+$29,480
With Zillow Showcase(estimated)
$1,503,480
