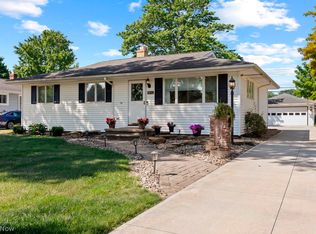
Welcome to this mid-century modern home that was the builder’s model home! This well-maintained ranch features gleaming hardwood floors throughout the living spaces. Soaring vaulted and beamed ceiling and a front wall of windows flood the living room with natural light. The brick wood-burning fireplace is the focus of this grand room. The open and airy L-shaped room also has a dining space that makes for a wonderful entertaining flow. The kitchen includes a new wall oven 2022, gas range cooktop, refrigerator and dishwasher with plenty of cabinet and counter space and pantry storage shelves. The three bedrooms are divided into two wings and are all nicely sized and feature hardwood floors. There are two full baths – one in each wing for everyone to start their morning off right. The full basement includes a laundry area, a custom-built bar, ample room for recreation and more livable space, plus a workshop area. The backyard features a patio area for summer barbecues and relaxing and green space to enjoy. Updates include: new central air 2022, sump pump 2018, furnace 2010 with humidifier 2020, exterior repainted 2021, roof 2009, most windows 2015, all exterior plumbing tiles replaced with traps, updated electrical panel 2010, and so much more! Nestled on a tree-lined street with great location to shopping, dining and highway access. Welcome to your new home!
Closed
Street View
$214,900
4346 Coe Ave, North Olmsted, OH 44070
3beds
1,371sqft
Single Family Residence
Built in 1957
9,600 Square Feet Lot
$276,500 Zestimate®
$157/sqft
$2,115 Estimated rent
Home value
$276,500
$263,000 - $290,000
$2,115/mo
Zestimate® history
Owner options
List your home for rent
$2,115/mo
Rent Zestimate®
Find your next renter with Zillow Rental Manager. Plus, with online applications, you can quickly screen prospective tenants – for free.
$2,115/mo
Rent Zestimate®
Refinance and save
$1,586/mo
Est. payment
Refinancing to a lower rate could help reduce your monthly payments and save thousands over the life of the loan.
$1,586/mo
Est. payment
Explore your selling options
Work with a Zillow partner agent
Leverage their expertise and Zillow's premium Showcase listings to get your home seen by more buyers.
Get startedList with your own agent
Get your home in front of millions of buyers by listing it on Zillow.
Learn how to do itSell it yourself
Take full control of how buyers see your home on Zillow by listing For Sale by Owner (FSBO).
List your homeWhat's special
Zillow last checked:
Listing updated:
Listed by:
Jodi A Stevens Jodi@StevensRealEstateTeam.com(440)221-6437,
Russell Real Estate Services,
Ellis S Stevens 440-221-6438,
Russell Real Estate Services
Bought with:
Amanda S Pohlman, 2020007414
Keller Williams Living
Source: MLS Now,MLS#: 4503292 Originating MLS: Lorain County Association Of REALTORS
Originating MLS: Lorain County Association Of REALTORSFacts & features
Interior
Bedrooms & bathrooms
- Bedrooms: 3
- Bathrooms: 2
- Full bathrooms: 2
- Main level bathrooms: 2
- Main level bedrooms: 3
Primary bedroom
- Description: Flooring: Wood
- Level: First
- Dimensions: 14.00 x 12.00
Bedroom
- Description: Flooring: Wood
- Level: First
- Dimensions: 13.00 x 11.00
Bedroom
- Description: Flooring: Wood
- Level: First
- Dimensions: 13.00 x 9.00
Bathroom
- Description: Flooring: Ceramic Tile
- Level: First
- Dimensions: 10.00 x 7.00
Bathroom
- Description: Flooring: Ceramic Tile
- Level: First
- Dimensions: 8.00 x 7.00
Dining room
- Description: Flooring: Wood
- Level: First
- Dimensions: 11.00 x 6.00
Entry foyer
- Description: Flooring: Wood
- Level: First
- Dimensions: 5.00 x 4.00
Kitchen
- Description: Flooring: Linoleum
- Level: First
- Dimensions: 13.00 x 12.00
Living room
- Description: Flooring: Wood
- Features: Fireplace
- Level: First
- Dimensions: 24.00 x 19.00
Heating
- Forced Air, Fireplace(s), Gas
Cooling
- Central Air
Appliances
- Included: Built-In Oven, Cooktop, Dishwasher, Refrigerator
Features
- Basement: Full,Unfinished,Sump Pump
- Number of fireplaces: 1
- Fireplace features: Wood Burning
Interior area
- Total structure area: 1,371
- Total interior livable area: 1,371 sqft
- Finished area above ground: 1,371
Property
Parking
- Total spaces: 1
- Parking features: Attached, Drain, Electricity, Garage, Garage Door Opener, Paved
- Attached garage spaces: 1
Features
- Levels: One
- Stories: 1
- Patio & porch: Patio
- Fencing: Partial,Wood
Lot
- Size: 9,600 Square Feet
- Dimensions: 60 x 160
Details
- Parcel number: 23703018
Construction
Type & style
- Home type: SingleFamily
- Architectural style: Ranch
- Property subtype: Single Family Residence
Materials
- Wood Siding
- Roof: Asphalt,Fiberglass
Condition
- Year built: 1957
Utilities & green energy
- Sewer: Public Sewer
- Water: Public
Community & HOA
Community
- Features: Playground, Park, Shopping
- Security: Smoke Detector(s)
- Subdivision: Tree Lane Dev Co Tree Lane
HOA
- Has HOA: No
Location
- Region: North Olmsted
Financial & listing details
- Price per square foot: $157/sqft
- Tax assessed value: $200,200
- Annual tax amount: $4,508
- Date on market: 11/9/2023
- Cumulative days on market: 4 days
- Listing terms: Cash,Conventional,FHA,VA Loan
Price history
| Date | Event | Price |
|---|---|---|
| 12/15/2023 | Sold | $214,900$157/sqft |
Source:  MLS Now #4503292 Report a problem MLS Now #4503292 Report a problem | ||
| 11/15/2023 | Pending sale | $214,900$157/sqft |
Source: MLS Now #4503292 Report a problem | ||
| 11/12/2023 | Listed for sale | $214,900$157/sqft |
Source: MLS Now #4503292 Report a problem | ||
| 11/11/2023 | Pending sale | $214,900$157/sqft |
Source: MLS Now #4503292 Report a problem | ||
| 11/9/2023 | Listed for sale | $214,900$157/sqft |
Source: MLS Now #4503292 Report a problem | ||
Public tax history
| Year | Property taxes | Tax assessment |
|---|---|---|
| 2025 | $4,062 -1.7% | $70,070 |
| 2024 | $4,131 -0.2% | $70,070 +17.1% |
| 2023 | $4,140 -0.3% | $59,850 |
| 2022 | $4,152 +10.5% | $59,850 |
| 2021 | $3,758 +13.5% | $59,850 +23% |
| 2020 | $3,312 -17.7% | $48,650 |
| 2019 | $4,026 +23.2% | $48,650 |
| 2018 | $3,269 +8.4% | $48,650 +14.1% |
| 2017 | $3,015 +1.7% | $42,630 |
| 2016 | $2,965 | $42,630 |
| 2015 | $2,965 +1.1% | $42,630 +2% |
| 2014 | $2,931 +7.8% | $41,790 |
| 2013 | $2,720 +2.7% | $41,790 |
| 2012 | $2,649 -5.5% | $41,790 -6.9% |
| 2011 | $2,804 +0% | $44,870 |
| 2010 | $2,803 +10.5% | $44,870 |
| 2009 | $2,537 -6.8% | $44,870 -10% |
| 2008 | $2,722 +2% | $49,850 |
| 2007 | $2,668 -9.6% | $49,850 |
| 2006 | $2,950 +8% | $49,850 +13.4% |
| 2005 | $2,733 +1.2% | $43,970 |
| 2004 | $2,700 +2% | $43,970 |
| 2003 | $2,646 +4.2% | $43,970 +6.5% |
| 2002 | $2,540 -40.1% | $41,270 |
| 2001 | $4,238 -0.1% | $41,270 |
| 2000 | $4,243 | $41,270 |
Find assessor info on the county website
Neighborhood: 44070
Nearby homes
- $245,9003 bd2 ba1k sqft4336 Coe Ave, North Olmsted, OH 44070Off Market

- $303,0003 bd2 ba2.1k sqft4356 Coe Ave, North Olmsted, OH 44070Sold
- $238,9003 bd1 ba1k sqft4326 Coe Ave, North Olmsted, OH 44070Off Market
- $211,7003 bd1 ba1.1k sqft4366 Coe Ave, North Olmsted, OH 44070Off Market
- $239,6003 bd1 ba1.2k sqft4316 Coe Ave, North Olmsted, OH 44070Off Market
- $289,9004 bd2 ba1.8k sqft4376 Coe Ave, North Olmsted, OH 44070Off Market
- $240,2003 bd1 ba1.1k sqft4347 Coe Ave, North Olmsted, OH 44070Off Market
- $230,5003 bd1 ba1.1k sqft4357 Coe Ave, North Olmsted, OH 44070Off Market
Nearby schools
GreatSchools rating
- NABirch Elementary SchoolGrades: PK-KDistance: 0.1 mi
- 8/10North Olmsted Middle SchoolGrades: 6-8Distance: 2.2 mi
- 5/10North Olmsted High SchoolGrades: 9-12Distance: 2.1 mi
Schools provided by the listing agent
- District: North Olmsted CSD - 1820
Source: MLS Now. This data may not be complete. We recommend contacting the local school district to confirm school assignments for this home.
Get a cash offer in 3 minutes
Find out how much your home could sell for in as little as 3 minutes with a no-obligation cash offer.
Estimated market value
$276,500
Get a cash offer in 3 minutes
Find out how much your home could sell for in as little as 3 minutes with a no-obligation cash offer.
Estimated market value
$276,500
- Ohio
- Cuyahoga County
- North Olmsted
- 44070
- 4346 Coe Ave
Nearby cities
Nearby zip codes
Other North Olmsted Topics
