Skip main navigation
Sold for $260,000
  • $260,000

    4346 Creekview Dr, Hephzibah, GA 30815

    3beds
    2,239sqft
    Single Family Residence
    Built in 1994
    0.31 Acres Lot
    $260,400 Zestimate®
    $116/sqft
    $1,726 Estimated rent

    Home value

    $260,400

    $224,000 - $302,000

    $1,726/mo

    Zestimate® history
    Loading
    Loading...

    Owner options

    List your home for rent

    $1,726/mo

    Rent Zestimate®

    Find your next renter with Zillow Rental Manager. Plus, with online applications, you can quickly screen prospective tenants – for free.

    Learn more

    $1,726/mo

    Rent Zestimate®

    Refinance and save

    $1,651/mo

    Est. payment

    Refinancing to a lower rate could help reduce your monthly payments and save thousands over the life of the loan.

    See today's rates

    $1,651/mo

    Est. payment

    Explore your selling options

    Work with a Zillow partner agent

    Leverage their expertise and Zillow's premium Showcase listings to get your home seen by more buyers.

    Get started

    List with your own agent

    Get your home in front of millions of buyers by listing it on Zillow.

    Learn how to do it

    Sell it yourself

    Take full control of how buyers see your home on Zillow by listing For Sale by Owner (FSBO).

    List your home

    What's special

    All brick ranchInviting large foyerSeparate dining roomBathroom with double sinksEat-in kitchenPrivate primary bedroomLaundry room
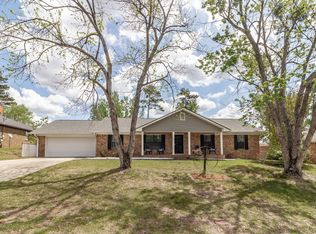
    Welcome Home to 4346 Creekview Drive in Hephzibah. This spacious all brick ranch offers comfort and convenience. The location makes this home a commuter's dream due to its close proximity to Fort Eisenhower's Gate 5, Rte.1 and Rte. 520. Walk into the inviting large foyer with plenty of space for coats and shoes for a busy family. Rest and relax in the Living Room, or if you prefer turn it into a school room for the kids or use it as an extra large dining room. Not to worry, you have a separate dining room too. You will enjoy the large Great Room with Cathedral ceilings and fireplace to keep warm on those cold winter days. The eat-in kitchen has plenty of counter space and cabinets to store away all of your kitchen tools and supplies. There is a laundry room off the kitchen making doing the laundry a breeze while you go through your tasks of the day. The garage, just off the kitchen, makes bringing in those groceries very convenient. Down the hallway you will find a bathroom with double sinks and two good sized bedrooms. The private primary bedroom at the back of the house provides an oasis away from the busyness of the day. The bathroom offers double sinks and a garden tub. The backyard is spacious with a patio to cookout and entertain. This home has been professionally cleaned and is ready for its new owners. Schedule your tour today!

    Zillow last checked:

    Listing updated:

    Listed by:

    Leslie Caron 706-513-8912,

    Method Real Estate Group

    Bought with:

    Blanchard & Calhoun Real Estate NonMember

    Blanchard & Calhoun - Evans

    Source: Aiken MLS,MLS#: 216659MLS Logo

    Facts & features

    Interior

    Bedrooms & bathrooms
    • Bedrooms: 3
    • Bathrooms: 2
    • Full bathrooms: 2
    Primary bedroom
    • Level: Main
    • Area: 210
    • Dimensions: 14 x 15
    Bedroom 2
    • Level: Main
    • Area: 120
    • Dimensions: 12 x 10
    Bedroom 3
    • Level: Main
    • Area: 154
    • Dimensions: 14 x 11
    Dining room
    • Level: Main
    • Area: 132
    • Dimensions: 11 x 12
    Great room
    • Level: Main
    • Area: 323
    • Dimensions: 19 x 17
    Kitchen
    • Level: Main
    • Area: 130
    • Dimensions: 13 x 10
    Living room
    • Level: Main
    • Area: 154
    • Dimensions: 11 x 14
    Other
    • Description: Breakfast Room
    • Level: Main
    • Area: 156
    • Dimensions: 13 x 12
    Heating
    • Electric, Forced Air, Natural Gas
    Cooling
    • Other, Central Air
    Appliances
    • Included: Microwave, Range, Refrigerator, Gas Water Heater, Dishwasher
    Features
    • Walk-In Closet(s), Cathedral Ceiling(s), Ceiling Fan(s), Pantry, Eat-in Kitchen, Cable Internet
    • Flooring: Carpet, Ceramic Tile, Vinyl, Wood
    • Basement: None
    • Number of fireplaces: 1
    • Fireplace features: Great Room
    Interior area
    • Total structure area: 2,239
    • Total interior livable area: 2,239 sqft
    • Finished area above ground: 2,239
    • Finished area below ground: 0

    Property

    Parking
    • Total spaces: 2
    • Parking features: Attached, Driveway, Garage Door Opener
    • Attached garage spaces: 2
    • Has uncovered spaces: Yes
    Features
    • Levels: One
    • Patio & porch: Patio
    • Pool features: None
    • Fencing: Fenced
    Lot
    • Size: 0.31 Acres
    • Features: Landscaped, Sprinklers In Front, Sprinklers In Rear
    Details
    • Additional structures: Shed(s)
    • Parcel number: 1400756000
    • Special conditions: Standard
    • Horse amenities: None

    Construction

    Type & style
    • Home type: SingleFamily
    • Architectural style: Ranch
    • Property subtype: Single Family Residence
    Materials
    • Brick, Drywall
    • Foundation: Slab
    • Roof: Composition
    Condition
    • New construction: No
    • Year built: 1994

    Utilities & green energy

    • Sewer: Public Sewer
    • Water: Public
    • Utilities for property: Cable Available

    Community & HOA

    Community
    • Features: See Remarks, Other
    • Subdivision: None
    HOA
    • Has HOA: Yes
    • HOA fee: $25 annually
    Location
    • Region: Hephzibah

    Financial & listing details

    • Price per square foot: $116/sqft
    • Tax assessed value: $238,680
    • Annual tax amount: $3,173
    • Date on market: 4/3/2025
    • Cumulative days on market: 50 days
    • Listing terms: Contract
    • Road surface type: Paved, Asphalt

    Price history

    DateEventPrice
    5/23/2025Sold$260,000-3.7%$116/sqft
    Source: Aiken MLS #216659 Report a problem
    5/5/2025Contingent$269,900$121/sqft
    Source: Aiken MLS #216659 Report a problem
    5/5/2025Pending sale$269,900$121/sqft
    Source: REALTORS® of Greater Augusta #540170 Report a problem
    4/3/2025Listed for sale$269,900+45.9%$121/sqft
    Source: REALTORS® of Greater Augusta #540170 Report a problem
    3/26/2021Sold$185,000-5.6%$83/sqft
    Source: Public Record Report a problem
    1/7/2021Listed for sale$195,900+38.1%$87/sqft
    Source: BLANCHARD & CALHOUN-SCOTT NIXON #464479 Report a problem
    3/14/2015Listing removed$141,900$63/sqft
    Source: Meybohm Realtors #375370 Report a problem
    6/25/2014Listed for sale$141,900-5.3%$63/sqft
    Source: MEYBOHM REALTORS-EVANS #375370 Report a problem
    11/15/2010Listing removed$149,900$67/sqft
    Source: Meybohm Realtors #327919 Report a problem
    7/17/2010Listed for sale$149,900+11.9%$67/sqft
    Source: Systems Engineering, Inc. #327919 Report a problem
    10/6/2005Sold$134,000$60/sqft
    Source: Public Record Report a problem

    Public tax history

    YearProperty taxesTax assessment
    2025$3,173 +22.2%$95,472 -2%
    2024$2,596 -6.2%$97,440 +3.7%
    2023$2,768 +16.7%$94,008 +33.2%
    2022$2,372 +25%$70,576 +28.8%
    2021$1,897 -5.5%$54,799
    2020$2,007 -0.7%$54,799
    2019$2,020 +2%$54,799
    2018$1,980 -2%$54,799
    2017$2,020 +2%$54,799
    2016$1,981 $54,799
    2015$1,981 +0.5%$54,799 +1.5%
    2014$1,971 $53,998
    2013-- --
    2012-- --
    2011-- --
    2010-- --
    2009-- --
    2008-- --
    2007-- --
    2005-- --
    2004-- --
    2001-- --
    2000-- --
    Find assessor info on the county website

    Neighborhood: Jamestown

    Nearby schools

    GreatSchools rating
    Get pre-qualified for a loan
    At Zillow Home Loans, we can pre-qualify you in as little as 5 minutes with no impact to your credit score.

    An equal housing lender. NMLS #10287.

    Sell for more on Zillow
    Get a Zillow Showcase℠ listing at no additional cost and you could sell for .
    $260,400
    2% more
    +$5,208
    With Zillow Showcase(estimated)
    $265,608