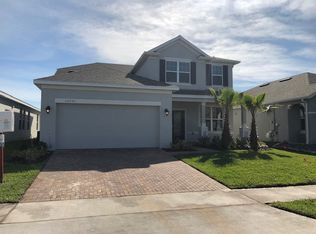
Short Sale. Professional pictures coming soon. Presenting 4346 Cypress Glades Lane, a four-bedroom, three-bathroom pool home in the Reserve at Sawgrass community. Built in 2018, this single-story residence delivers an open-concept floor plan with thoughtful upgrades throughout nearly 2,000 square feet of living space. A decorative leaded-glass front door with sidelights opens to a foyer with volume ceilings and a modern globe chandelier. Wood-look tile flooring extends through the main living areas, setting a clean, cohesive foundation from room to room. The gourmet kitchen anchors the open layout with a large center island topped in quartz, white shaker cabinetry, and a multi-toned mosaic tile backsplash. Stainless steel double wall ovens, a smooth glass cooktop, and a French door refrigerator handle every cooking need. Three pendant lights hang above the island, recessed lighting fills the perimeter, and a walk-in pantry keeps everything within reach. The dining area pairs a bold navy accent wall with a decorative drum chandelier and plantation shutters that filter natural light. The family room flows directly from the kitchen, with sliding glass doors that frame the pool view and open to the outdoor living space. Plantation shutters carry through the living areas for a polished, consistent look. The primary suite occupies its own wing on a split floor plan. A tray ceiling and accent wall set the tone, while the ensuite bathroom delivers dual vanities with quartz counters, a walk-in glass-enclosed shower with decorative tile surround, a seated vanity area, and his-and-hers walk-in closets fitted with built-in organizer systems. Three secondary bedrooms feature wood plank laminate flooring, ceiling fans, and generous closet space. Two full guest bathrooms with white cabinetry and quartz countertops serve the secondary wing. Step outside to the screened pool with a full-cage enclosure and paver deck, designed for year-round Florida living. The surrounding deck provides space for lounge seating and outdoor dining. Additional highlights include a dedicated interior laundry room, two-car attached garage, and paver driveway. The Reserve at Sawgrass community features a resort-style clubhouse pool, playground, and lake views. Short sale, subject to lender approval. Schedule your private showing today.
Sold for $450,000
Zillow last checked:
Listing updated:
Bought with:
Rich Harripersaud, 695396
PRESTIGE REALTY OF CFL, INC.
Source: Stellar MLS,MLS#: O6398457 Originating MLS: Orlando Regional
Originating MLS: Orlando Regional
Price history
| Date | Event | Price |
|---|---|---|
| 7/16/2026 | Sold | $450,000-5.3%$229/sqft |
Source:  Stellar MLS #O6398457 Report a problem Stellar MLS #O6398457 Report a problem | ||
| 5/9/2026 | Pending sale | $475,000$242/sqft |
Source: Stellar MLS #O6398457 Report a problem | ||
| 4/13/2026 | Listed for sale | $475,000-15.6%$242/sqft |
Source: Stellar MLS #O6398457 Report a problem | ||
| 11/23/2024 | Listing removed | $3,200$2/sqft |
Source: Zillow Rentals Report a problem | ||
| 10/30/2024 | Listed for rent | $3,200-3%$2/sqft |
Source: Zillow Rentals Report a problem | ||
| 10/12/2024 | Listing removed | $3,300$2/sqft |
Source: Zillow Rentals Report a problem | ||
| 9/27/2024 | Price change | $3,300-5.7%$2/sqft |
Source: Zillow Rentals Report a problem | ||
| 9/7/2024 | Listed for rent | $3,500$2/sqft |
Source: Zillow Rentals Report a problem | ||
| 9/18/2023 | Sold | $563,000$287/sqft |
Source: Stellar MLS #O6127340 Report a problem | ||
| 8/4/2023 | Pending sale | $563,000$287/sqft |
Source: Stellar MLS #O6127340 Report a problem | ||
| 7/27/2023 | Price change | $563,000-1.1%$287/sqft |
Source: Stellar MLS #O6127340 Report a problem | ||
| 7/19/2023 | Listed for sale | $569,000+47.8%$290/sqft |
Source: Stellar MLS #O6127340 Report a problem | ||
| 2/7/2020 | Listing removed | $384,900$196/sqft |
Source: RE/MAX Exclusive Collection #O5828929 Report a problem | ||
| 1/23/2020 | Price change | $384,900-1.1%$196/sqft |
Source: RE/MAX Exclusive Collection #O5828929 Report a problem | ||
| 12/2/2019 | Listed for sale | $389,000+22.3%$198/sqft |
Source: RE/MAX Exclusive Collection #O5828929 Report a problem | ||
| 7/3/2018 | Sold | $318,100$162/sqft |
Source: Public Record Report a problem | ||
Nearby homes
- $500,2004 bd3 ba2k sqft4340 Cypress Glades Ln, Orlando, FL 32824Off Market
- $438,6004 bd2 ba1.8k sqft4352 Cypress Glades Ln, Orlando, FL 32824Off Market
- $469,6004 bd3 ba1.9k sqft4358 Cypress Glades Ln, Orlando, FL 32824Off Market
- $586,1005 bd4 ba3.1k sqft12051 Stone Bark Trl, Orlando, FL 32824Off Market
Get a cash offer in 3 minutes
Find out how much your home could sell for in as little as 3 minutes with a no-obligation cash offer.
Estimated market value
$449,800
