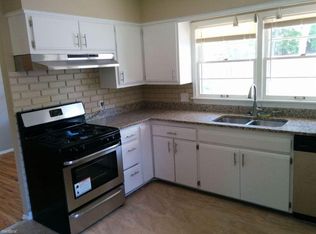
RARE 3-CAR GARAGE with Tandem Bay – Bring the Boat, Trailer, or Toys! This unique property offers a hard-to-find 43-foot deep tandem garage—perfect for extra parking, hobby storage, or your weekend adventure gear. Inside, you'll find updated windows, gleaming hardwood floors, and bright white trim and cabinetry that add charm and character throughout. The main level features 3 bedrooms, a beautifully renovated tile bathroom, and a primary bedroom with two closets. Enjoy a spacious, flat backyard—ideal for play, gardening, or entertaining. The basement offers a clean slate with excellent potential to finish and add one or even two more bedrooms. While the home has great bones and plenty of updates, this is also a great opportunity for equity-building in a sought after neighborhood!
Closed
Zillow last checked:
Listing updated:
Bought with:
Benjamin C Dzurik
Keller Williams Premier Realty Lake Minnetonka
Alexander L Dzurik
Source: NorthstarMLS as distributed by MLS GRID,MLS#: 6722887
Price history
| Date | Event | Price |
|---|---|---|
| 7/11/2025 | Sold | $341,000+0.3%$298/sqft |
Source:  NorthstarMLS as distributed by MLS GRID #6722887 Report a problem NorthstarMLS as distributed by MLS GRID #6722887 Report a problem | ||
| 6/5/2025 | Pending sale | $339,900$297/sqft |
Source: NorthstarMLS as distributed by MLS GRID #6722887 Report a problem | ||
| 5/29/2025 | Listing removed | $339,900$297/sqft |
Source: NorthstarMLS as distributed by MLS GRID #6722887 Report a problem | ||
| 5/23/2025 | Listed for sale | $339,900+71.7%$297/sqft |
Source: NorthstarMLS as distributed by MLS GRID #6722887 Report a problem | ||
| 1/26/2018 | Sold | $198,000-5.7%$173/sqft |
Source: NorthstarMLS as distributed by MLS GRID #4892235 Report a problem | ||
| 1/3/2018 | Pending sale | $209,900$183/sqft |
Source: RE/MAX Advantage Plus #4892235 Report a problem | ||
| 11/30/2017 | Price change | $209,900-4.5%$183/sqft |
Source: RE/MAX Advantage Plus #4892235 Report a problem | ||
| 11/17/2017 | Listed for sale | $219,900+36.7%$192/sqft |
Source: RE/MAX Advantage Plus #4892235 Report a problem | ||
| 4/26/2012 | Sold | $160,900-2.4%$141/sqft |
Source:  Lake Superior Area Realtors as distributed by MLS GRID #1733320 Report a problem Lake Superior Area Realtors as distributed by MLS GRID #1733320 Report a problem | ||
| 2/24/2012 | Listed for sale | $164,900-5.7%$144/sqft |
Source: MarketLink Realty, Inc. #4125355 Report a problem | ||
| 1/20/2012 | Listing removed | $174,900$153/sqft |
Source: Right Choice Real Estate Services, Inc. #4057531 Report a problem | ||
| 8/17/2011 | Price change | $174,900-2.8%$153/sqft |
Source: Right Choice Real Estate Services, Inc. #4057531 Report a problem | ||
| 7/27/2011 | Price change | $179,900-5.3%$157/sqft |
Source: Right Choice Real Estate Services, Inc. #4057531 Report a problem | ||
| 6/13/2011 | Listed for sale | $189,900$166/sqft |
Source: Right Choice Real Estate Services, Inc. #4057531 Report a problem | ||
Get a cash offer in 3 minutes
Find out how much your home could sell for in as little as 3 minutes with a no-obligation cash offer.
Estimated market value
$338,900
