Skip main navigation
Sold for $500,000
  • $500,000

    4346 E 113th Place, Thornton, CO 80233

    4beds
    2,698sqft
    Single Family Residence
    Built in 1978
    7,840.8 Square Feet Lot
    $485,900 Zestimate®
    $185/sqft
    $3,059 Estimated rent

    Home value

    $485,900

    $457,000 - $520,000

    $3,059/mo

    Zestimate® history
    Loading
    Loading...

    Owner options

    List your home for rent

    $3,059/mo

    Rent Zestimate®

    Find your next renter with Zillow Rental Manager. Plus, with online applications, you can quickly screen prospective tenants – for free.

    Learn more

    $3,059/mo

    Rent Zestimate®

    Refinance and save

    $2,966/mo

    Est. payment

    Refinancing to a lower rate could help reduce your monthly payments and save thousands over the life of the loan.

    See today's rates

    $2,966/mo

    Est. payment

    Explore your selling options

    Work with a Zillow partner agent

    Leverage their expertise and Zillow's premium Showcase listings to get your home seen by more buyers.

    Get started

    List with your own agent

    Get your home in front of millions of buyers by listing it on Zillow.

    Learn how to do it

    Sell it yourself

    Take full control of how buyers see your home on Zillow by listing For Sale by Owner (FSBO).

    List your home

    What's special

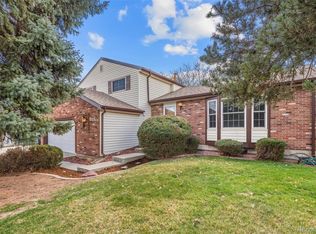
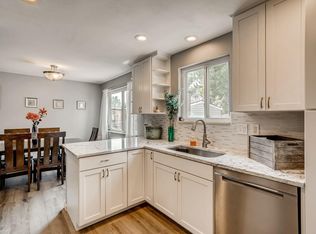
    Rv parkingTwo-car garageGenerous bedroom spacesBright kitchenFunctional layoutLarge backyard
    Welcome to this spacious 4-bedroom, 4-bath home in the desirable and convenient Woodglen neighborhood. Offering over 2,500 finished square feet, this property features a functional layout with multiple living areas, a bright kitchen, and generous bedroom spaces. Enjoy Colorado’s seasons in the large backyard with a storage shed—perfect for entertaining, gardening, or play. A two-car garage plus additional RV parking provides plenty of room for vehicles and storage. Stairs and banister are brand new! Enjoy reduced electricity bills with the solar panels as well as EV charging hookup in the garage for your electric vehicle. Located in the Adams 12 Five Star School District, this home offers easy access to parks, trails, shopping, and dining. Just 30 minutes from downtown Denver, Thornton living offers both convenience and comfort in a centrally located neighborhood close to grocery stores, schools, trails, gyms, Carpenter Park, recreation centers, and highways. Enjoy piece of mind with a 2025 roof that is under warranty. Make this home your own with personalized upgrades and design, or simply move right in and enjoy Thornton living!

    Zillow last checked:

    Listing updated:

    Listed by:

    Miranda Silva 303-944-1117 mirandasilva@yourcastle.com,

    Your Castle Realty LLC

    Bought with:

    Shardelle Olson, 100081328

    JPAR Modern Real Estate

    Source: REcolorado as distributed by MLS GRID,MLS#: 6604720MLS Logo

    Facts & features

    Interior

    Bedrooms & bathrooms
    • Bedrooms: 4
    • Bathrooms: 4
    • Full bathrooms: 2
    • 3/4 bathrooms: 1
    • 1/4 bathrooms: 1
    • Main level bathrooms: 1
    Bedroom
    • Description: Bedroom
    • Level: Upper
    • Area: 172.36 Square Feet
    • Dimensions: 12.4 x 13.9
    Bedroom
    • Description: Bedroom
    • Level: Upper
    • Area: 107.77 Square Feet
    • Dimensions: 9.7 x 11.11
    Bedroom
    • Description: Bedroom
    • Level: Basement
    • Area: 210.8 Square Feet
    • Dimensions: 17 x 12.4
    Bathroom
    • Description: Bathroom
    • Level: Upper
    • Area: 78.57 Square Feet
    • Dimensions: 9.7 x 8.1
    Bathroom
    • Description: Basement Bathroom
    • Level: Basement
    • Area: 110.39 Square Feet
    • Dimensions: 13.3 x 8.3
    Bathroom
    • Description: Powder Bathroom For Guests
    • Level: Main
    • Area: 26 Square Feet
    • Dimensions: 5.2 x 5
    Other
    • Description: Master Bedroom
    • Level: Upper
    • Area: 219.62 Square Feet
    • Dimensions: 15.8 x 13.9
    Other
    • Description: Master Bathroom
    • Level: Upper
    • Area: 98.94 Square Feet
    • Dimensions: 9.7 x 10.2
    Bonus room
    • Description: Rec Room
    • Level: Basement
    • Area: 405.65 Square Feet
    • Dimensions: 13.3 x 30.5
    Dining room
    • Description: Dining Room
    • Level: Main
    • Area: 101.12 Square Feet
    • Dimensions: 11.1 x 9.11
    Family room
    • Description: Family Room
    • Level: Main
    • Area: 256.96 Square Feet
    • Dimensions: 13.11 x 19.6
    Kitchen
    • Description: Kitchen
    • Level: Main
    • Area: 145.65 Square Feet
    • Dimensions: 11.11 x 13.11
    Living room
    • Description: Family Room
    • Level: Main
    • Area: 245.7 Square Feet
    • Dimensions: 13.5 x 18.2
    Utility room
    • Description: Utility Room
    • Level: Basement
    • Area: 132.24 Square Feet
    • Dimensions: 11.4 x 11.6
    Heating
    • Forced Air
    Cooling
    • Central Air
    Appliances
    • Included: Cooktop, Dishwasher, Disposal, Dryer, Refrigerator, Washer
    Features
    • Ceiling Fan(s), Pantry, Walk-In Closet(s)
    • Flooring: Wood
    • Basement: Finished
    • Number of fireplaces: 2
    • Fireplace features: Basement, Family Room
    Interior area
    • Total structure area: 2,698
    • Total interior livable area: 2,698 sqft
    • Finished area above ground: 1,892
    • Finished area below ground: 766

    Property

    Parking
    • Total spaces: 2
    • Parking features: Concrete
    • Attached garage spaces: 2
    Features
    • Levels: Two
    • Stories: 2
    • Patio & porch: Front Porch
    Lot
    • Size: 7,840 sqft
    Details
    • Parcel number: R0073013
    • Special conditions: Standard

    Construction

    Type & style
    • Home type: SingleFamily
    • Property subtype: Single Family Residence
    Materials
    • Frame
    Condition
    • Year built: 1978

    Utilities & green energy

    • Sewer: Public Sewer

    Community & neighborhood

    Security
    • Security features: Carbon Monoxide Detector(s), Smoke Detector(s)
    Location
    • Region: Thornton
    • Subdivision: Woodglen

    Other

    Other facts
    • Listing terms: 1031 Exchange,Cash,Conventional,FHA,VA Loan
    • Ownership: Individual

    Price history

    DateEventPrice
    12/5/2025Sold$500,000$185/sqft
    Source: REcolorado as distributed by MLS GRID #6604720 Report a problem
    10/9/2025Pending sale$500,000$185/sqft
    Source: REcolorado as distributed by MLS GRID #6604720 Report a problem
    9/29/2025Price change$500,000-2.9%$185/sqft
    Source: REcolorado as distributed by MLS GRID #6604720 Report a problem
    9/10/2025Price change$515,000-1.9%$191/sqft
    Source: REcolorado as distributed by MLS GRID #6604720 Report a problem
    8/27/2025Price change$525,000-2.8%$195/sqft
    Source: REcolorado as distributed by MLS GRID #6604720 Report a problem
    8/15/2025Listed for sale$540,000+63.6%$200/sqft
    Source: REcolorado as distributed by MLS GRID #6604720 Report a problem
    12/14/2016Sold$330,000+18.3%$122/sqft
    Source: Public Record Report a problem
    6/17/2015Sold$279,000+47.6%$103/sqft
    Source: Public Record Report a problem
    11/10/2011Sold$189,000$70/sqft
    Source: Public Record Report a problem
    8/18/2011Price change$189,000-4.1%$70/sqft
    Source: Coldwell Banker Residential Brokerage - Denver Central #1025557 Report a problem
    8/12/2011Listed for sale$197,000-10.5%$73/sqft
    Source: Coldwell Banker Residential Brokerage - Denver Central #1025557 Report a problem
    5/11/2004Sold$220,000$82/sqft
    Source: Public Record Report a problem

    Public tax history

    YearProperty taxesTax assessment
    2025$3,524 +1%$32,570 -13.7%
    2024$3,488 +17%$37,750
    2023$2,981 -3.2%$37,750 +39.5%
    2022$3,079 $27,060 -2.8%
    2021-- $27,830 +0.6%
    2020$3,075 $27,660 -0.2%
    2019$3,075 +20.6%$27,710 +25%
    2018$2,550 $22,160
    2017$2,550 $22,160 +32.5%
    2016-- $16,720
    2015$1,797 $16,720 +11.2%
    2014-- $15,030
    2013-- $15,030 -0.4%
    2012-- $15,090
    2011-- $15,090 -2.2%
    2010-- $15,430
    2009-- $15,430 -17.1%
    2008-- $18,610
    2007-- $18,610 -5.2%
    2006-- $19,640
    2005-- $19,640 +3.5%
    2004-- $18,970
    2003$1,831 +2.2%$18,970 +6%
    2002$1,792 +31.3%$17,890 +38.4%
    2001$1,365 $12,930
    2000-- $12,930

    Find assessor info on the county website

    Neighborhood: Woodglen

    Nearby schools

    GreatSchools rating
    Schools provided by the listing agent
    • Elementary: Cherry Drive
    • Middle: Shadow Ridge
    • High: Mountain Range
    • District: Adams 12 5 Star Schl

    Source: REcolorado as distributed by MLS GRID. This data may not be complete. We recommend contacting the local school district to confirm school assignments for this home.

    Get a cash offer in 3 minutes
    Find out how much your home could sell for in as little as 3 minutes with a no-obligation cash offer.
    Estimated market value
    $485,900
    Get a cash offer in 3 minutes
    Find out how much your home could sell for in as little as 3 minutes with a no-obligation cash offer.
    Estimated market value
    $485,900