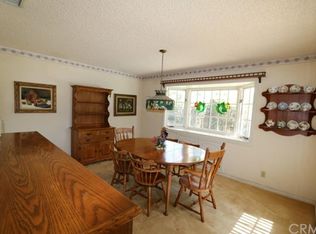
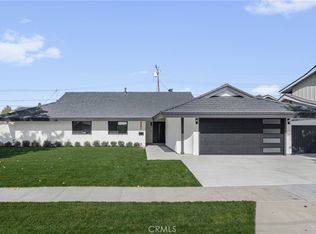
Located at the end of a quiet, private cul-de-sac, this remarkable home is more than just a place to live-it’s a place where memories are made. Behind an iron gate and lush landscaping, you’re welcomed into a warm and spacious residence designed for comfort and flexibility. With 4 bedrooms, a den, and a utility/craft room, this home effortlessly adapts to the needs of a growing or multi-generational family—whether you’re working from home, hosting guests, or creating spaces for hobbies. The double-door entry with decorative leaded glass opens to a gracious formal foyer, setting the tone for the thoughtful details such as plantation shutters and crown molding throughout. Cozy living room with a fireplace and bay window, while the large den with a built-in desk and storage is ideal for a home office or study space. The expansive family room, with double French doors, seamlessly connects indoor living to the backyard—perfect for entertaining or everyday family time. At the heart of the home, the kitchen is both functional and beautiful, featuring a coffered ceiling with recessed lighting, abundant cabinetry, quality appliances, a central island, and a bay window overlooking the backyard—making meal prep a joy and gatherings effortless. The adjacent dining area and conveniently located laundry space keep daily life organized and flowing. The main-level primary suite offers a true retreat with natural light, ample closet space, and an upgraded ensuite bathroom featuring granite countertops and a glass-enclosed walk-in shower. Thoughtful storage continues throughout the home, including hallway cabinetry and attic access. Upstairs, two additional rooms offer exceptional versatility. One is a spacious bedroom with its own bathroom and walk-in closet, opening through French doors to a balcony with serene views, mature trees, and front-row seats to holiday fireworks. The second room is ideal for a craft room or a utility room. Step outside to your private backyard oasis—built for celebration and relaxation alike. Enjoy a unique half saltwater, half freshwater pool, a built-in BBQ with bar seating, a charming gazebo, and open lawn space for play and gatherings. Mature landscaping includes tangerine and lemon trees, brick ribbon planters, and discreet storage sheds. With a solar panel system, freshly painted exterior, this home offers comfort, efficiency, highly sought-after neighborhood. Homes like this don’t come along often—this is where your next chapter begins.
Sold for $1,450,000
Listed by: Wade Wright, Broker • Wade Wright • Contact: 949-365-4411
Bought with: Utopia Properties
$1,450,000
4346 E Casselle Ave, Orange, CA 92869
4beds
2,798sqft
Single Family Residence
Built in 1963
8,000 Square Feet Lot
$1,463,600 Zestimate®
$518/sqft
$6,646 Estimated rent
Home value
$1,463,600
$1.35M - $1.58M
$6,646/mo
Zestimate® history
Owner options
List your home for rent
$6,646/mo
Rent Zestimate®
Find your next renter with Zillow Rental Manager. Plus, with online applications, you can quickly screen prospective tenants – for free.
$6,646/mo
Rent Zestimate®
Refinance and save
$9,072/mo
Est. payment
Refinancing to a lower rate could help reduce your monthly payments and save thousands over the life of the loan.
$9,072/mo
Est. payment
Explore your selling options
Work with a Zillow partner agent
Leverage their expertise and Zillow's premium Showcase listings to get your home seen by more buyers.
Get startedList with your own agent
Get your home in front of millions of buyers by listing it on Zillow.
Learn how to do itSell it yourself
Take full control of how buyers see your home on Zillow by listing For Sale by Owner (FSBO).
List your homeWhat's special
Private backyard oasisCentral islandQuiet private cul-de-sacCharming gazeboCrown molding throughoutWarm and spacious residenceAdjacent dining area
Zillow last checked:
Listing updated:
Listed by:
Wade Wright DRE #00990129 949-365-4411,
Wade Wright, Broker
Bought with:
Daniel Maret, DRE #01346870
Utopia Properties
Source: CRMLS,MLS#: OC26013678 Originating MLS: California Regional MLS
Originating MLS: California Regional MLSFacts & features
Interior
Bedrooms & bathrooms
- Bedrooms: 4
- Bathrooms: 3
- Full bathrooms: 1
- 3/4 bathrooms: 2
- Main level bathrooms: 2
- Main level bedrooms: 3
Rooms
- Room types: Bedroom, Den, Family Room, Living Room, Primary Bathroom, Primary Bedroom, Other, Dining Room
Primary bedroom
- Features: Primary Suite
Primary bedroom
- Features: Main Level Primary
Bedroom
- Features: Bedroom on Main Level
Family room
- Features: Separate Family Room
Kitchen
- Features: Kitchen Island
Heating
- Forced Air
Cooling
- Central Air, Wall/Window Unit(s)
Appliances
- Included: Dishwasher, Electric Cooktop, Disposal, Microwave, Water Softener, Tankless Water Heater
- Laundry: Inside, In Kitchen, See Remarks
Features
- Balcony, Ceiling Fan(s), Crown Molding, Separate/Formal Dining Room, Granite Counters, Recessed Lighting, See Remarks, Bedroom on Main Level, Main Level Primary, Primary Suite
- Flooring: Laminate, Tile
- Doors: Double Door Entry, French Doors, Mirrored Closet Door(s)
- Windows: Bay Window(s), Plantation Shutters
- Has fireplace: Yes
- Fireplace features: Living Room
- Common walls with other units/homes: No Common Walls
Interior area
- Total interior livable area: 2,798 sqft
Property
Parking
- Total spaces: 2
- Parking features: Driveway, Garage
- Attached garage spaces: 2
Features
- Levels: Two
- Stories: 2
- Entry location: 1
- Exterior features: Rain Gutters
- Has private pool: Yes
- Pool features: In Ground, Private, See Remarks
- Spa features: None
- Has view: Yes
- View description: Neighborhood
Lot
- Size: 8,000 Square Feet
- Features: Back Yard, Cul-De-Sac, Front Yard, Sprinklers In Rear, Sprinklers In Front, Lawn, Sprinklers On Side, Sprinkler System
Details
- Additional structures: Gazebo
- Parcel number: 39202111
- Special conditions: Standard
Construction
Type & style
- Home type: SingleFamily
- Property subtype: Single Family Residence
Materials
- Stucco
- Roof: Composition,Shingle
Condition
- New construction: No
- Year built: 1963
Utilities & green energy
- Sewer: Public Sewer
- Water: Public
Community & HOA
Community
- Features: Curbs, Street Lights, Sidewalks
- Subdivision: Other
Location
- Region: Orange
Financial & listing details
- Price per square foot: $518/sqft
- Tax assessed value: $540,389
- Annual tax amount: $6,054
- Date on market: 1/21/2026
- Cumulative days on market: 42 days
- Listing terms: Cash,Cash to New Loan
- Exclusions: All attached TVs and TV brackets
Price history
| Date | Event | Price |
|---|---|---|
| 4/13/2026 | Sold | $1,450,000-2.4%$518/sqft |
Source:  CRMLS #OC26013678 Report a problem CRMLS #OC26013678 Report a problem | ||
| 4/1/2026 | Pending sale | $1,485,000$531/sqft |
Source: CRMLS #OC26013678 Report a problem | ||
Public tax history
| Year | Property taxes | Tax assessment |
|---|---|---|
| 2025 | $6,054 +2.3% | $540,389 +2% |
| 2024 | $5,918 +2.3% | $529,794 +2% |
| 2023 | $5,787 -35.7% | $519,406 -37% |
| 2022 | $9,003 -26.3% | $824,453 +2% |
| 2021 | $12,220 +123.7% | $808,288 +63.6% |
| 2020 | $5,463 | $494,119 +2% |
| 2019 | $5,463 +1.3% | $484,431 +2% |
| 2018 | $5,393 +154.4% | $474,933 +177.3% |
| 2017 | $2,120 | $171,243 +2% |
| 2016 | $2,120 +1.9% | $167,886 +1.5% |
| 2015 | $2,081 +3.7% | $165,365 +2% |
| 2014 | $2,007 | $162,126 +0.5% |
| 2013 | -- | $161,394 +2% |
| 2012 | -- | $158,230 +2% |
| 2011 | -- | $155,128 +0.8% |
| 2010 | -- | $153,969 -0.2% |
| 2009 | -- | $154,336 +2% |
| 2008 | -- | $151,310 +91.8% |
| 2007 | -- | $78,894 +2% |
| 2006 | -- | $77,348 +2% |
| 2005 | -- | $75,832 +2% |
| 2004 | -- | $74,346 +1.9% |
| 2003 | -- | $72,984 +2% |
| 2002 | -- | $71,553 +2% |
| 2001 | $728 +2.8% | $70,150 +2% |
| 2000 | $708 | $68,775 |
Find assessor info on the county website
Neighborhood: 92869
Nearby homes
- $1,466,1003 bd3 ba2.1k sqft4336 E Casselle Ave, Orange, CA 92869Off Market
- $1,643,6004 bd3 ba2.6k sqft4410 E Casselle Ave, Orange, CA 92869Off Market
- $1,600,0004 bd2 ba2k sqft4401 E Fernwood Ave, Orange, CA 92869Sold
- $1,400,3005 bd2 ba2.2k sqft4337 E Fernwood Ave, Orange, CA 92869Off Market
- $1,388,8004 bd3 ba2.1k sqft4411 E Fernwood Ave, Orange, CA 92869Off Market
- $1,405,2004 bd2 ba2.4k sqft4339 E Casselle Ave, Orange, CA 92869Off Market
- $1,299,9005 bd3 ba2.1k sqft4325 E Fernwood Ave, Orange, CA 92869Off Market
- $1,544,1004 bd3 ba3k sqft4401 E Casselle Ave, Orange, CA 92869Off Market
Nearby schools
GreatSchools rating
- 5/10Jordan Academy of Language and Computer ScienceGrades: K-6Distance: 0.2 mi
- 6/10Santiago Middle SchoolGrades: 7-8Distance: 1.4 mi
- 8/10El Modena High SchoolGrades: 9-12Distance: 1 mi
Schools provided by the listing agent
- Elementary: Jordan
- Middle: Santiago
- High: El Modena
Source: CRMLS. This data may not be complete. We recommend contacting the local school district to confirm school assignments for this home.
Get a cash offer in 3 minutes
Find out how much your home could sell for in as little as 3 minutes with a no-obligation cash offer.
Estimated market value
$1,463,600
Get a cash offer in 3 minutes
Find out how much your home could sell for in as little as 3 minutes with a no-obligation cash offer.
Estimated market value
$1,463,600
- California
- Orange County
- Orange
- 92869
- 4346 E Casselle Ave
Nearby cities
Nearby zip codes
Other Orange Topics
