Skip main navigation
Sold for $850,000
Street View
  • $850,000

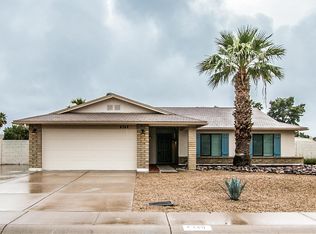
    4346 E EVANS Drive, Phoenix, AZ 85032

    4beds
    1,994sqft
    Single Family Residence
    Built in 1982
    9,785 Square Feet Lot
    $845,900 Zestimate®
    $426/sqft
    $4,422 Estimated rent

    Home value

    $845,900

    $778,000 - $922,000

    $4,422/mo

    Zestimate® history
    Loading
    Loading...

    Owner options

    List your home for rent

    $4,422/mo

    Rent Zestimate®

    Find your next renter with Zillow Rental Manager. Plus, with online applications, you can quickly screen prospective tenants – for free.

    Learn more

    $4,422/mo

    Rent Zestimate®

    Refinance and save

    $5,236/mo

    Est. payment

    Refinancing to a lower rate could help reduce your monthly payments and save thousands over the life of the loan.

    See today's rates

    $5,236/mo

    Est. payment

    Explore your selling options

    Work with a Zillow partner agent

    Leverage their expertise and Zillow's premium Showcase listings to get your home seen by more buyers.

    Get started

    List with your own agent

    Get your home in front of millions of buyers by listing it on Zillow.

    Learn how to do it

    Sell it yourself

    Take full control of how buyers see your home on Zillow by listing For Sale by Owner (FSBO).

    List your home

    What's special

    Welcome to a home that feels intentional from the moment you step inside. At 4346 E Evans Dr, every room reflects thoughtful design, warm modern finishes, and a layout that invites connection. Sunlight moves across wide plank flooring and bright, open living spaces, leading into an updated kitchen with clean lines, quartz counters, and a seamless indoor and outdoor flow. The home offers 4 bedrooms and 3 baths, including two private suites. The split floorplan creates flexibility for multigenerational living, guest comfort, or a dedicated work from home retreat. The expanded primary suite feels like a true sanctuary with generous space and a calm, refined atmosphere. The backyard is designed for Arizona living. A sparkling pebble tec pool, and a lush green space create room to relax or entertain. On cool evenings, open the French doors and let the home breathe as the indoor and outdoor spaces blend together. The location places you close to the PV Mall redevelopment, top dining, shopping, and the 51. This home offers a rare mix of modern comfort, thoughtful upgrades, and a neighborhood that feels established and welcoming. A beautifully reimagined space ready for its next chapter.

    Zillow last checked:

    Listing updated:

    Listed by:

    Somone Wilder 602-696-7859,

    Jason Mitchell Real Estate,

    Jovan Wilder 602-525-1456,

    Jason Mitchell Real Estate

    Bought with:

    Sophie Roeder, SA706816000

    Real Broker

    Alexander M Prewitt, SA641140000

    Real Broker

    Source: ARMLS,MLS#: 7011268MLS Logo

    Facts & features

    Interior

    Bedrooms & bathrooms
    • Bedrooms: 4
    • Bathrooms: 3
    • Full bathrooms: 3
    Heating
    • Electric
    Cooling
    • Central Air, Ceiling Fan(s)
    Appliances
    • Included: Refrigerator, Dishwasher, Disposal
    • Laundry: Inside
    Features
    • Non-laminate Counter, High Speed Internet, Double Vanity, Eat-in Kitchen, Breakfast Bar, Kitchen Island, Pantry, 2 Master Baths, 3/4 Bath Master Bdrm
    • Flooring: Wood
    • Windows: Low Emissivity Windows, Double Pane Windows
    • Has basement: No
    • Has fireplace: No
    Interior area
    • Total structure area: 1,994
    • Total interior livable area: 1,994 sqft

    Property

    Parking
    • Total spaces: 4
    • Parking features: RV Gate, Garage Door Opener, Direct Access
    • Garage spaces: 2
    • Uncovered spaces: 2
    Features
    • Stories: 1
    • Patio & porch: Covered, Patio
    • Has private pool: Yes
    • Pool features: Fenced
    • Spa features: None
    • Fencing: Block
    Lot
    • Size: 9,785 Square Feet
    • Features: North/South Exposure, Desert Front, Grass Back
    Details
    • Parcel number: 21572529

    Construction

    Type & style
    • Home type: SingleFamily
    • Architectural style: Ranch
    • Property subtype: Single Family Residence
    Materials
    • Stucco, Painted, Block
    • Roof: Composition
    Condition
    • Year built: 1982

    Utilities & green energy

    • Sewer: Public Sewer
    • Water: City Water

    Community & HOA

    Community
    • Subdivision: COVEY UNIT 6
    HOA
    • Has HOA: No
    • Services included: No Fees
    Location
    • Region: Phoenix

    Financial & listing details

    • Price per square foot: $426/sqft
    • Tax assessed value: $554,200
    • Annual tax amount: $2,589
    • Date on market: 5/25/2026
    • Cumulative days on market: 86 days
    • Listing terms: Cash,Conventional,1031 Exchange,VA Loan
    • Ownership: Fee Simple

    Price history

    DateEventPrice
    8/19/2026Sold$850,000-1%$426/sqft
    Source: ARMLS #7011268 Report a problem
    7/5/2026Pending sale$859,000$431/sqft
    Source: ARMLS #7011268 Report a problem
    6/19/2026Price change$859,000-2.9%$431/sqft
    Source: ARMLS #7011268 Report a problem
    5/6/2026Price change$885,000-1.6%$444/sqft
    Source: ARMLS #7011268 Report a problem
    4/9/2026Listed for sale$899,000+5.8%$451/sqft
    Source: ARMLS #7011268 Report a problem
    12/1/2023Sold$850,000+0%$426/sqft
    Source: ARMLS #6623744 Report a problem
    10/28/2023Listed for sale$849,900+112.5%$426/sqft
    Source: ARMLS #6623744 Report a problem
    2/23/2021Sold$400,000-2.4%$201/sqft
    Source: HomeSmart Intl Solds #6179998_85032 Report a problem
    2/8/2021Pending sale$410,000$206/sqft
    Source: HomeSmart #6179998 Report a problem
    1/19/2021Price change$410,000+6.5%$206/sqft
    Source: ARMLS #6179998 Report a problem
    1/15/2021Listed for sale$385,000+61.1%$193/sqft
    Source: ARMLS #6179998 Report a problem
    8/26/2013Sold$239,000$120/sqft
    Source: Public Record Report a problem
    8/2/2013Listed for sale$239,000+17.4%$120/sqft
    Source: Realty Executives #4976285 Report a problem
    8/28/2009Sold$203,500+85%$102/sqft
    Source: Public Record Report a problem
    4/17/1995Sold$110,000$55/sqft
    Source: Public Record Report a problem

    Public tax history

    YearProperty taxesTax assessment
    2025$2,535 +2.6%$55,420 -6.6%
    2024$2,471 +16.5%$59,330 +149.1%
    2023$2,121 -1.1%$23,813 -18.6%
    2022$2,144 +1.9%$29,270 +7.4%
    2021$2,105 -0.4%$27,260 +7.9%
    2020$2,115 +3.8%$25,260 +5.6%
    2019$2,038 $23,930 +9%
    2018$2,038 +4.7%$21,950 +4.1%
    2017$1,946 +9.5%$21,080 +6.9%
    2016$1,777 +7.4%$19,720 +3.7%
    2015$1,654 $19,020 +23.9%
    2014-- $15,350 +7.7%
    2013-- $14,250
    2012-- $14,250 -11.4%
    2011-- $16,080 -12.2%
    2010-- $18,320 -25.1%
    2009-- $24,470 -11.3%
    2008-- $27,600 +12.4%
    2007-- $24,550 +62.6%
    2006-- $15,100
    2005-- $15,100 +25.8%
    2004-- $12,000
    2003-- $12,000 +15.4%
    2002-- $10,400
    Find assessor info on the county website

    Neighborhood: Paradise Valley

    Nearby schools

    GreatSchools rating
    Schools provided by the listing agent
    • Elementary: Indian Bend Elementary School
    • Middle: Sunrise Middle School
    • High: Paradise Valley High School
    • District: Paradise Valley Unified District

    Source: ARMLS. This data may not be complete. We recommend contacting the local school district to confirm school assignments for this home.

    Get a cash offer in 3 minutes
    Find out how much your home could sell for in as little as 3 minutes with a no-obligation cash offer.
    Estimated market value

    $845,900

    Get a cash offer in 3 minutes
    Find out how much your home could sell for in as little as 3 minutes with a no-obligation cash offer.
    Estimated market value

    $845,900