Welcome to Morrison Ranch--where tree-lined streets, front porch hellos, and kids playing until the sun goes down are still part of everyday life. This is a neighborhood where parks are always close by, neighbors genuinely know one another, and community is something you feel, not just a word you hear. If you've been searching for a home that truly feels like home, you've found it.
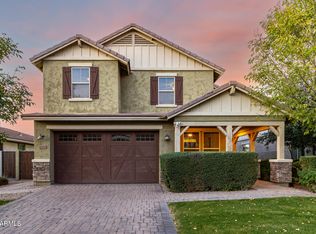
This thoughtfully designed 4-bedroom, 3.5-bath residence--complete with two additional flex spaces--offers a spacious, highly functional layout built for real life and growing families. At the heart of the home, the chef-inspired kitchen shines with a gas range, quartz countertops, white cabinetry with crown molding, stainless steel appliances, and a welcoming breakfast bar that naturally becomes the gathering place.
The great room is warm and inviting, filled with natural light and anchored by custom built-ins that create a cozy yet elevated focal point for both everyday living and memorable gatherings. Throughout the home, you'll find intentional details and custom upgradesfrom a practical drop zone to designer woven window treatments, upgraded wood flooring, and elevated finishes that add character at every turn.
Upstairs, a spacious loft offers the perfect spot for movie nights, gaming, or a dedicated space just for the kids. Each bedroom is generously sized, providing flexibility and comfort, including a secondary bedroom with its own en-suite bath.
Outside, the backyard is designed for both fun and relaxation, featuring a covered patio, sparkling pool, and hot tubideal for entertaining, playtime, or unwinding at the end of the day.
This isn't just a houseit's the backdrop for your best family memories, set within one of Gilbert's most loved and sought-after communities.
Sold for $885,000
Zillow last checked:
Listing updated:
Bought with:
Roland Schoeman, SA698891000
Compass
Source: ARMLS,MLS#: 6984438
Price history
| Date | Event | Price |
|---|---|---|
| 8/19/2026 | Sold | $885,000-1.7%$280/sqft |
Source:  ARMLS #6984438 Report a problem ARMLS #6984438 Report a problem | ||
| 8/5/2026 | Pending sale | $899,900$285/sqft |
Source: ARMLS #6984438 Report a problem | ||
| 6/11/2026 | Price change | $899,900-3.8%$285/sqft |
Source: ARMLS #6984438 Report a problem | ||
| 5/7/2026 | Price change | $935,000-1.6%$296/sqft |
Source: ARMLS #6984438 Report a problem | ||
| 2/26/2026 | Price change | $950,000-2.6%$301/sqft |
Source: ARMLS #6984438 Report a problem | ||
| 2/19/2026 | Listed for sale | $975,000+11.4%$309/sqft |
Source: ARMLS #6984438 Report a problem | ||
| 8/2/2024 | Sold | $875,000+114.1%$277/sqft |
Source: Public Record Report a problem | ||
| 10/10/2017 | Sold | $408,705$130/sqft |
Source: Public Record Report a problem | ||
Nearby homes

Get a cash offer in 3 minutes
Find out how much your home could sell for in as little as 3 minutes with a no-obligation cash offer.
Estimated market value
$884,600
