Skip main navigation
Under contract
  • $225,000

    4346 Gorman Ter SE, Washington, DC 20019

    2beds
    1,152sqft
    : 
    $1,417/mo
    Get pre-qualified
    Single Family Residence
    Built in 1950
    1,742 Square Feet Lot
    $-- Zestimate®
    $195/sqft
    $-- HOA

    What's special

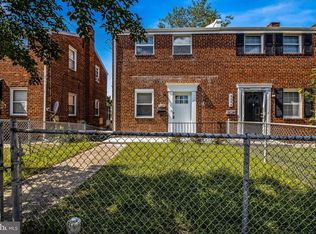
    Estate Sale – Bring your vision! This classic DC home offers an outstanding opportunity for investors or owner-occupants ready to renovate and build equity. Sold strictly As-Is.
    41 days
    |
    85
    |
    7
    |

    Zillow last checked:

    Listing updated:

    Listed by:

    Mr. Noble Davis 202-409-6326,

    Samson Properties

    Source: Bright MLS,MLS#: DCDC2273526MLS Logo

      Facts & features

      Interior

      Bedrooms & bathrooms
      • Bedrooms: 2
      • Bathrooms: 1
      • Full bathrooms: 1
      Basement
      • Area: 320
      Heating
      • Hot Water, Natural Gas
      Cooling
      • Central Air, Ceiling Fan(s), Electric
      Appliances
      • Included: Electric Water Heater
      Features
      • Basement: Partially Finished
      • Has fireplace: No
      Interior area
      • Total structure area: 1,152
      • Total interior livable area: 1,152 sqft
      • Finished area above ground: 832
      • Finished area below ground: 320

      Property

      Parking
      • Parking features: Off Street
      Accessibility
      • Accessibility features: None
      Features
      • Levels: Two
      • Stories: 2
      • Pool features: None
      • Fencing: Back Yard
      Lot
      • Size: 1,742 Square Feet
      • Features: Chillum-Urban Land Complex
      Details
      • Additional structures: Above Grade, Below Grade
      • Parcel number: 5392//0106
      • Zoning: R3
      • Zoning description: attached residential development
      • Special conditions: Probate Listing

      Construction

      Type & style
      • Home type: SingleFamily
      • Architectural style: Colonial
      • Property subtype: Single Family Residence
      • Attached to another structure: Yes
      Materials
      • Brick
      • Foundation: Other
      • Roof: Shingle,Composition
      Condition
      • Below Average
      • New construction: No
      • Year built: 1950

      Utilities & green energy

      • Sewer: Public Septic, Public Sewer
      • Water: Public

      Community & HOA

      Community
      • Subdivision: Fort Dupont Park
      HOA
      • Has HOA: No
      Location
      • Region: Washington

      Financial & listing details

      • Price per square foot: $195/sqft
      • Tax assessed value: $264,880
      • Annual tax amount: $443
      • Date on market: 7/15/2026
      • Listing agreement: Exclusive Right To Sell
      • Listing terms: Cash,FHA 203(k),Negotiable
      • Ownership: Fee Simple

        Estimated market value

        Not available

        Estimated sales range

        Not available

        Not available

        Price history

        DateEventPrice
        8/2/2026Contingent$225,000$195/sqft
        Source: Bright MLS #DCDC2273526 Report a problem
        7/15/2026Listed for sale$225,000$195/sqft
        Source: Bright MLS #DCDC2273526 Report a problem

        Public tax history

        YearProperty taxesTax assessment
        2025$443 +0.7%$260,440 +1.6%
        2024$440 -0.9%$256,430 +2.3%
        2023$444 -2.9%$250,610 +7.7%
        2022$457 +2.8%$232,730 +3.8%
        2021$445 +4.4%$224,120 +3.3%
        2020$426 +7.7%$216,900 +18.2%
        2018$396 +8.9%$183,500 +7.6%
        2017$364 +9%$170,510 +12.1%
        2016$333 -45.2%$152,060 +6.3%
        2015$609 +8%$143,010 +4.8%
        2014$563 +73.7%$136,490 -6.2%
        2013$324 -13%$145,450 -6.3%
        2012$373 $155,300
        2011$373 +5.8%$155,300 -25.2%
        2010$353 +53.4%$207,540 -4.9%
        2009$230 +2%$218,320 +37.2%
        2007$225 +5.2%$159,090 +40.3%
        2006$214 -28.4%$113,370 +11%
        2005$299 +12%$102,100 +9%
        2004$267 -5.6%$93,670 +5.3%
        2003$283 +14.2%$88,960 +9%
        2002$248 +15%$81,616 +9%
        2001$215 $74,877
        Find assessor info on the county website

        Monthly payment

        Est. payment

        Payment breakdown

        Explore the cost of this home by adjusting the details. Changes won't be saved.
        All calculations are estimates and provided by Zillow, Inc. for informational purposes only. Actual amounts may vary.
        HOA fees may include property taxes on listings classified as Co-Ops. Contact the listing agent and/or owner for fee details.
        See how much you could borrow to make a competitive offer.

        Climate risks

        Neighborhood: Benning Ridge

        Getting around

        29 / 100
        Car-Dependent
        50 / 100
        Bikeable

        Nearby schools

        GreatSchools rating
        Schools provided by the listing agent
        • Elementary: Plummer
        • Middle: Sousa
        • High: Anacostia Senior
        • District: District Of Columbia Public Schools

        Source: Bright MLS. This data may not be complete. We recommend contacting the local school district to confirm school assignments for this home.

        Similar homes