Skip main navigation
Sold for $1,648,800
Street View
  • $1,648,800

    4346 Headen Way, Santa Clara, CA 95054

    3beds
    1,716sqft
    Townhouse, Residential
    Built in 2003
    1,200 Square Feet Lot
    $1,634,800 Zestimate®
    $961/sqft
    $4,732 Estimated rent

    Home value

    $1,634,800

    Estimated sales range

    Not available

    $4,732/mo

    Zestimate® history
    Loading
    Loading...

    Owner options

    List your home for rent

    $4,732/mo

    Rent Zestimate®

    Find your next renter with Zillow Rental Manager. Plus, with online applications, you can quickly screen prospective tenants – for free.

    Learn more

    $4,732/mo

    Rent Zestimate®

    Refinance and save

    $10,880/mo

    Est. payment

    Refinancing to a lower rate could help reduce your monthly payments and save thousands over the life of the loan.

    See today's rates

    $10,880/mo

    Est. payment

    Explore your selling options

    Work with a Zillow partner agent

    Leverage their expertise and Zillow's premium Showcase listings to get your home seen by more buyers.

    Get started

    List with your own agent

    Get your home in front of millions of buyers by listing it on Zillow.

    Learn how to do it

    Sell it yourself

    Take full control of how buyers see your home on Zillow by listing For Sale by Owner (FSBO).

    List your home

    What's special

    Smart locksAiry multi-level layoutRing doorbellConnected thermostatElevated dining areaInviting living spaceDedicated breakfast nook
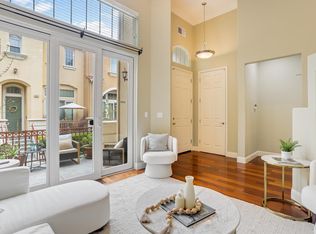
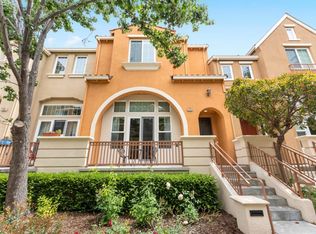
    Quiet north west facing location! Thoughtfully designed to maximize natural light, this three-bedroom townhome offers an airy, multi-level layout that feels right the moment you walk in. The inviting living space flows seamlessly into an elevated dining area, creating a sophisticated sense of openness perfect for entertaining. A surprisingly spacious kitchen features a dedicated breakfast nook and enough footprint to easily add a custom center island. Retreat upstairs to a primary suite defined by high ceilings and a luxurious bathroom with a deep soaking tub and separate shower. Modern life is simplified with a fully integrated Google Home system, including smart locks, a Ring doorbell, and a connected thermostat. Situated in the heart of Rivermark, you are just minutes from vibrant shopping at Rivermark Plaza and a quick commute to major tech campuses.

    Zillow last checked:

    Listing updated:

    Listed by:

    Mei Ling 01425296 408-829-3994,

    8 Blocks Real Estate 408-883-1000

    Bought with:

    Silke Stearns, 01899767

    Compass

    Source: MLSListings Inc,MLS#: ML82032515MLS Logo

    Facts & features

    Interior

    Bedrooms & bathrooms
    • Bedrooms: 3
    • Bathrooms: 3
    • Full bathrooms: 2
    • 1/2 bathrooms: 1
    Bedroom
    • Features: WalkinCloset
    Bathroom
    • Features: DoubleSinks, Granite, ShowerandTub, ShoweroverTub1, Tile, Tub, UpdatedBaths, PrimaryOversizedTub
    Dining room
    • Features: DiningArea
    Family room
    • Features: SeparateFamilyRoom
    Kitchen
    • Features: _220VoltOutlet, ExhaustFan, Hookups_Gas
    Heating
    • Central Forced Air, Gas
    Cooling
    • Central Air
    Appliances
    • Included: Gas Cooktop, Dishwasher, Exhaust Fan, Disposal, Microwave, Built In Oven, Refrigerator, Washer/Dryer
    • Laundry: Upper Floor, Inside
    Features
    • High Ceilings, Walk-In Closet(s)
    • Flooring: Hardwood, Laminate, Tile
    • Number of fireplaces: 1
    • Fireplace features: Gas Log, Gas Starter
    Interior area
    • Total structure area: 1,716
    • Total interior livable area: 1,716 sqft

    Property

    Parking
    • Total spaces: 2
    • Parking features: Attached, Common, On Street
    • Attached garage spaces: 2
    Features
    • Patio & porch: Balcony/Patio
    • Pool features: Community, In Ground
    Lot
    • Size: 1,200 sqft
    Details
    • Parcel number: 09790058
    • Zoning: PD
    • Special conditions: Standard

    Construction

    Type & style
    • Home type: Townhouse
    • Architectural style: Contemporary
    • Property subtype: Townhouse, Residential
    Materials
    • Foundation: Slab
    • Roof: Tile
    Condition
    • New construction: No
    • Year built: 2003

    Utilities & green energy

    • Gas: PublicUtilities
    • Sewer: Public Sewer
    • Water: Public
    • Utilities for property: Public Utilities, Water Public

    Community & neighborhood

    Location
    • Region: Santa Clara

    HOA & financial

    HOA
    • Has HOA: Yes
    • HOA fee: $487 monthly
    • Amenities included: Community Pool, Garden Greenbelt Trails
    • Services included: Water

    Other

    Other facts
    • Listing agreement: ExclusiveRightToSell

    Price history

    DateEventPrice
    3/16/2026Sold$1,648,800$961/sqft
    Source: MLSListings Inc #ML82032515 Report a problem
    2/24/2026Pending sale$1,648,800$961/sqft
    Source: MLSListings Inc #ML82032515 Report a problem
    2/19/2026Contingent$1,648,800$961/sqft
    Source: MLSListings Inc #ML82032515 Report a problem
    1/26/2026Listed for sale$1,648,800-4.1%$961/sqft
    Source: MLSListings Inc #ML82032515 Report a problem
    4/11/2024Sold$1,720,000+14.7%$1,002/sqft
    Source: MLSListings Inc #ML81956429 Report a problem
    3/13/2024Pending sale$1,499,000$874/sqft
    Source: MLSListings Inc #ML81956429 Report a problem
    3/5/2024Listed for sale$1,499,000+5.9%$874/sqft
    Source: MLSListings Inc #ML81956429 Report a problem
    9/18/2018Sold$1,415,000+9%$825/sqft
    Source: MLSListings Inc #ML81718196 Report a problem
    8/9/2018Listed for sale$1,298,000+65.4%$756/sqft
    Source: Compass #ML81718196 Report a problem
    1/29/2014Sold$785,000-0.6%$457/sqft
    Source: Public Record Report a problem
    12/5/2013Listed for sale$790,000+39.5%$460/sqft
    Source: Sereno Group Properties #ML81342334 Report a problem
    7/31/2003Sold$566,500$330/sqft
    Source: Public Record Report a problem

    Public tax history

    YearProperty taxesTax assessment
    2025$20,122 +11.9%$1,754,400 +13.4%
    2024$17,990 +1%$1,547,506 +2%
    2023$17,809 +1.7%$1,517,164 +2%
    2022$17,514 +13.1%$1,487,416 +14.9%
    2021$15,487 +3.4%$1,294,100 +2.5%
    2020$14,981 $1,262,000 -10.8%
    2019$14,981 +52.1%$1,415,000 +67.3%
    2018$9,847 $845,732 +2%
    2017$9,847 +0.5%$829,150 +2%
    2016$9,800 +2.6%$812,894 +1.5%
    2015$9,554 +26.7%$800,684 +21.9%
    2014$7,543 $656,573 +0.5%
    2013-- $653,606 +2%
    2012-- $640,791 +2%
    2011-- $628,228 +0.8%
    2010-- $623,534 -0.2%
    2009-- $625,016 +2%
    2008-- $612,762 +2%
    2007-- $600,748 +2%
    2006-- $588,970 +2%
    2005-- $577,422 +2%
    2004-- $566,100 +194.1%
    2003-- $192,518

    Find assessor info on the county website

    Neighborhood: 95054

    Nearby schools

    GreatSchools rating
    Schools provided by the listing agent
    • Elementary: DonCallejon
    • High: KathleenMacDonaldHighSchool
    • District: SantaClaraUnified

    Source: MLSListings Inc. This data may not be complete. We recommend contacting the local school district to confirm school assignments for this home.

    Get a cash offer in 3 minutes
    Find out how much your home could sell for in as little as 3 minutes with a no-obligation cash offer.
    Estimated market value
    $1,634,800
    Get a cash offer in 3 minutes
    Find out how much your home could sell for in as little as 3 minutes with a no-obligation cash offer.
    Estimated market value
    $1,634,800